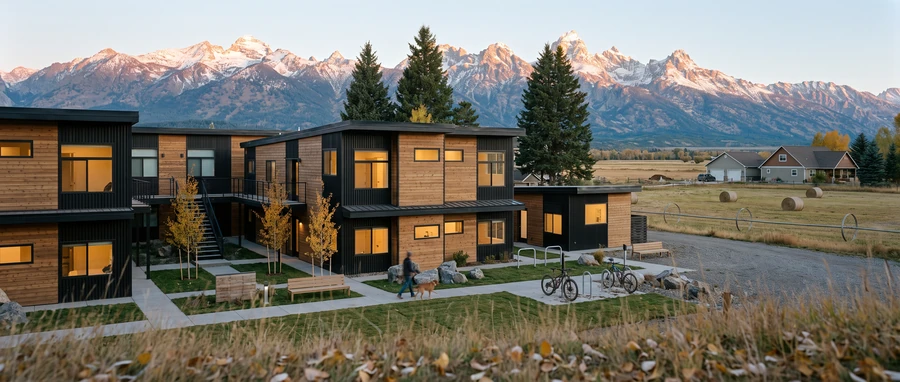
Dakota
From 341sq ft per unit
1 or 2 bed · 1 to 2 bath · 2 or 3 units in one building · 1 story
Multifamily only. Two or three units in one.
Bedrooms per building: 3 (3-unit version) or 4 (2-unit version)
View plans + options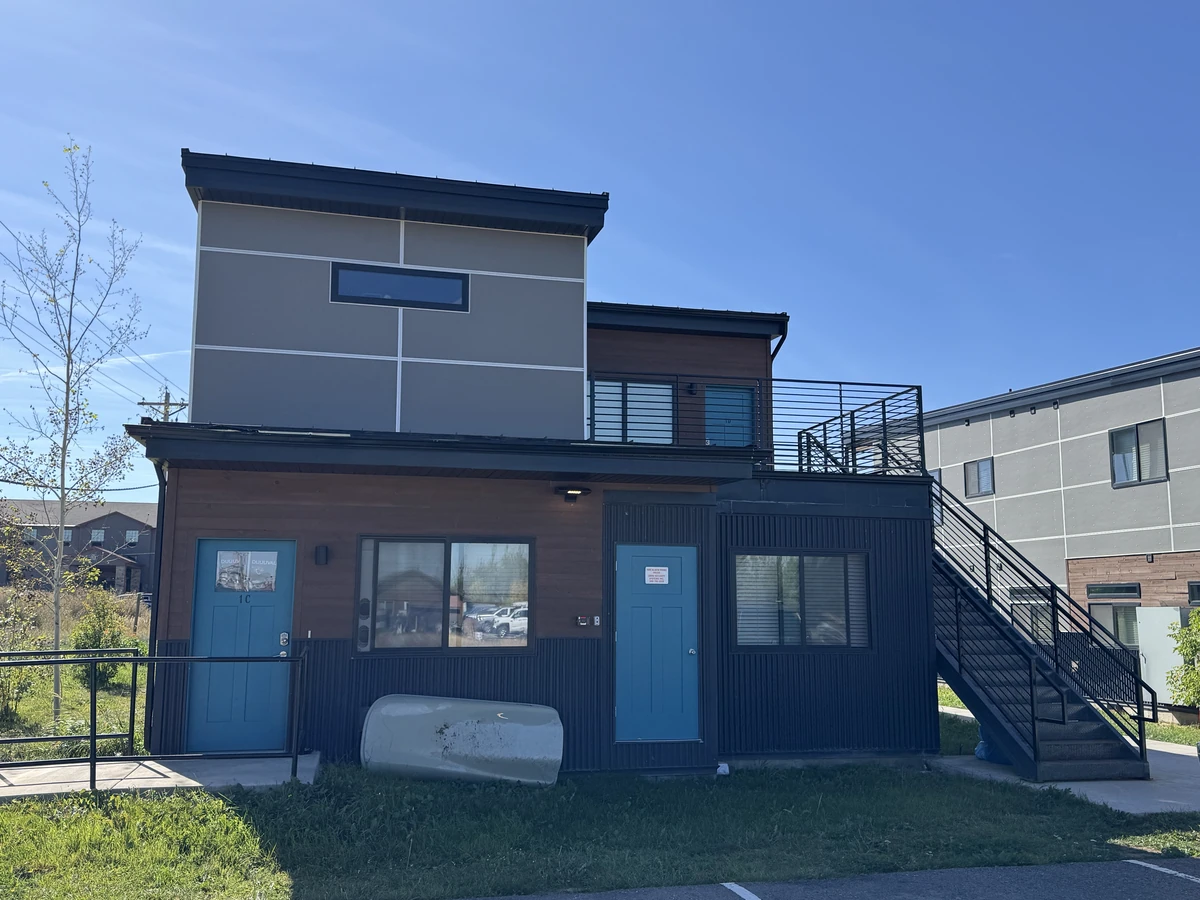
Multi-unit buildings from our Idaho Falls factory, for developers putting more than one home on a lot.
Modular multifamily answers a shortage that keeps growing. Montana is about 14,000 homes short (Federal Reserve Bank of Minneapolis, via the Bozeman Daily Chronicle, 2024). Wyoming's 2024 housing plan says the state needs 20,700 to 38,600 more homes by 2030 (Jackson Hole News&Guide). Idaho's housing stock grew about 12% from 2020 to 2025, against 5.3% nationally, and it still isn't enough (Idaho Capital Sun, 2026).
In resort counties the gap is sharper. In 2024, Gallatin County's median home cost 10.3 times the median income, against a norm of about 5 (Daily Montanan, 2024). In Idaho's Wood River Valley, rental vacancy is near zero (Boise State IPI and IHFA, 2025).
More homes on a lot take more trades, and trades are scarce: in a 2025 national survey, 88% of contractors had craft jobs that were hard to fill, and 45% had projects delayed by the shortage (AGC and NCCER, 2025). Add a short building season and a remote site, and the schedule becomes the hardest part of the pro forma to control.
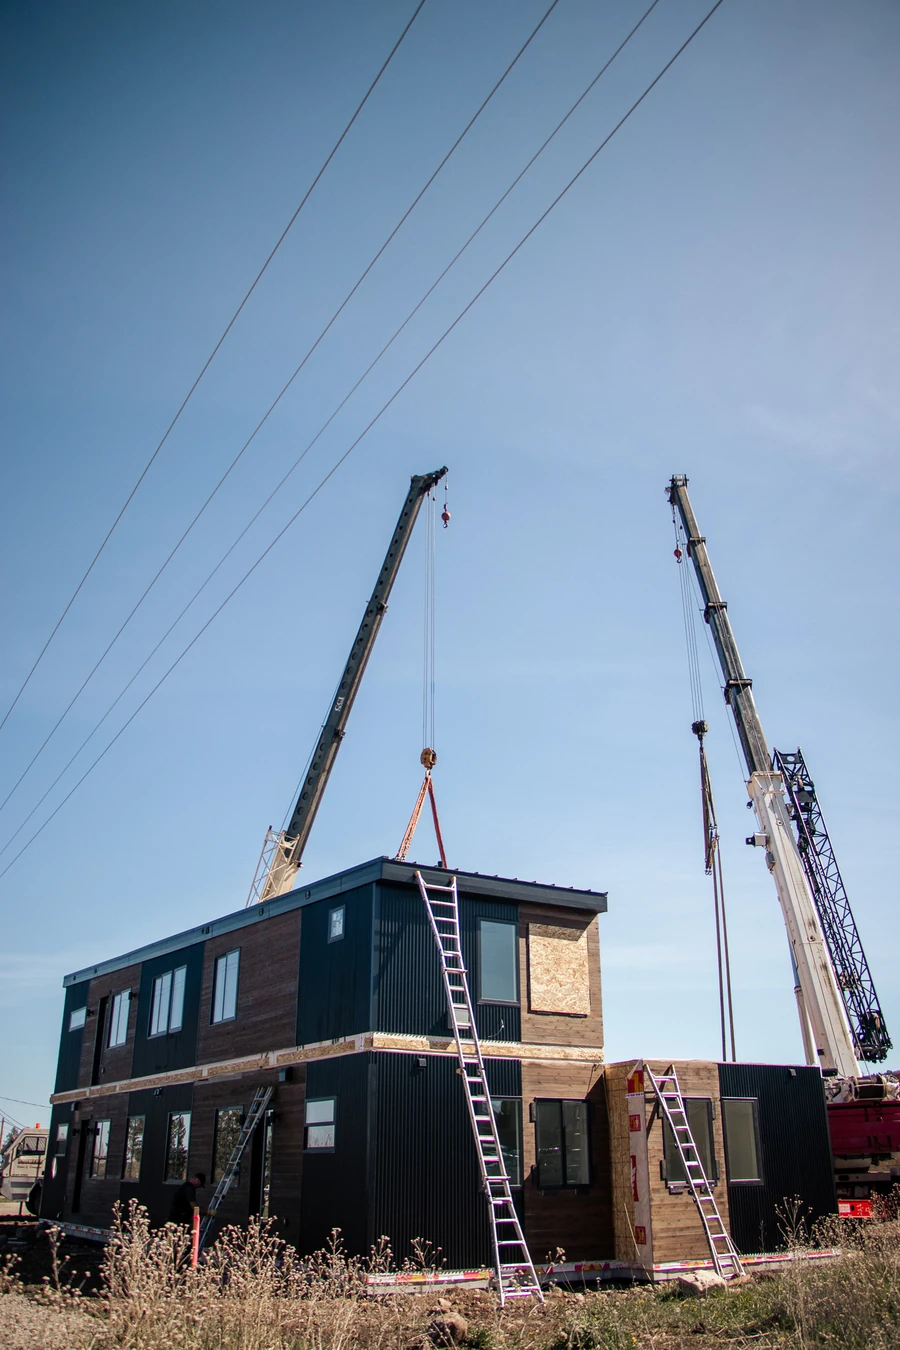
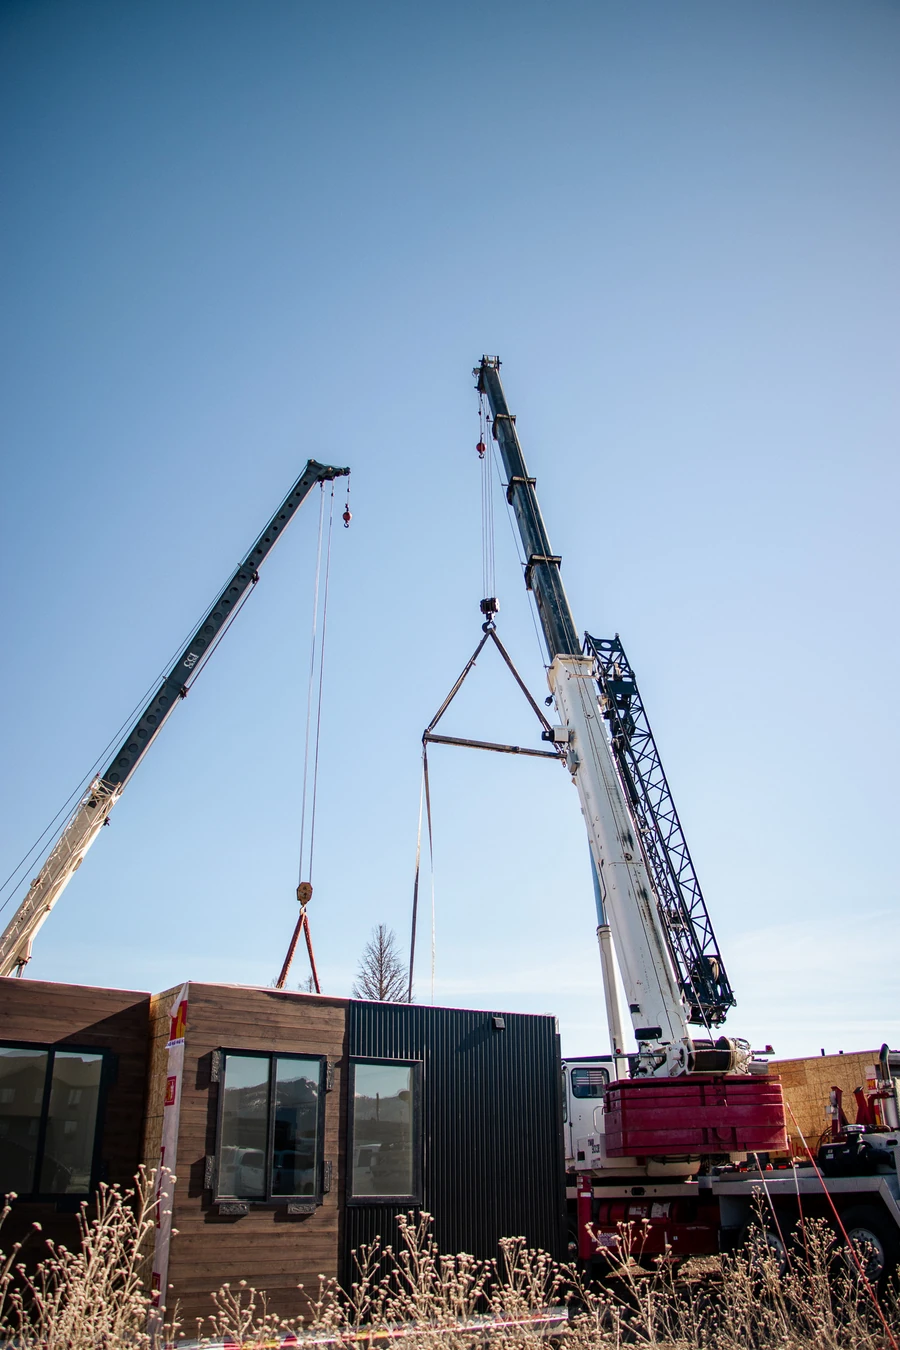
Your units are built indoors in our Idaho Falls factory while your local contractor gets the site ready, so the factory and the site move forward at the same time. Every unit is about 95% finished on our factory floor. The other 5% happens on your site.
Speed is the part the research supports. A 2024 study by the National Renewable Energy Laboratory modeled a multifamily project built modular at the same total cost as site-built, finished sooner (NREL, 2024). We don't sell modular as cheaper: savings depend on design repetition, and the gain is earlier rent.
Lenders often treat factory work differently from site work, so plan the financing early (NREL, 2024).
From 341sq ft per unit
1 or 2 bed · 1 to 2 bath · 2 or 3 units in one building · 1 story
Multifamily only. Two or three units in one.
Bedrooms per building: 3 (3-unit version) or 4 (2-unit version)
View plans + options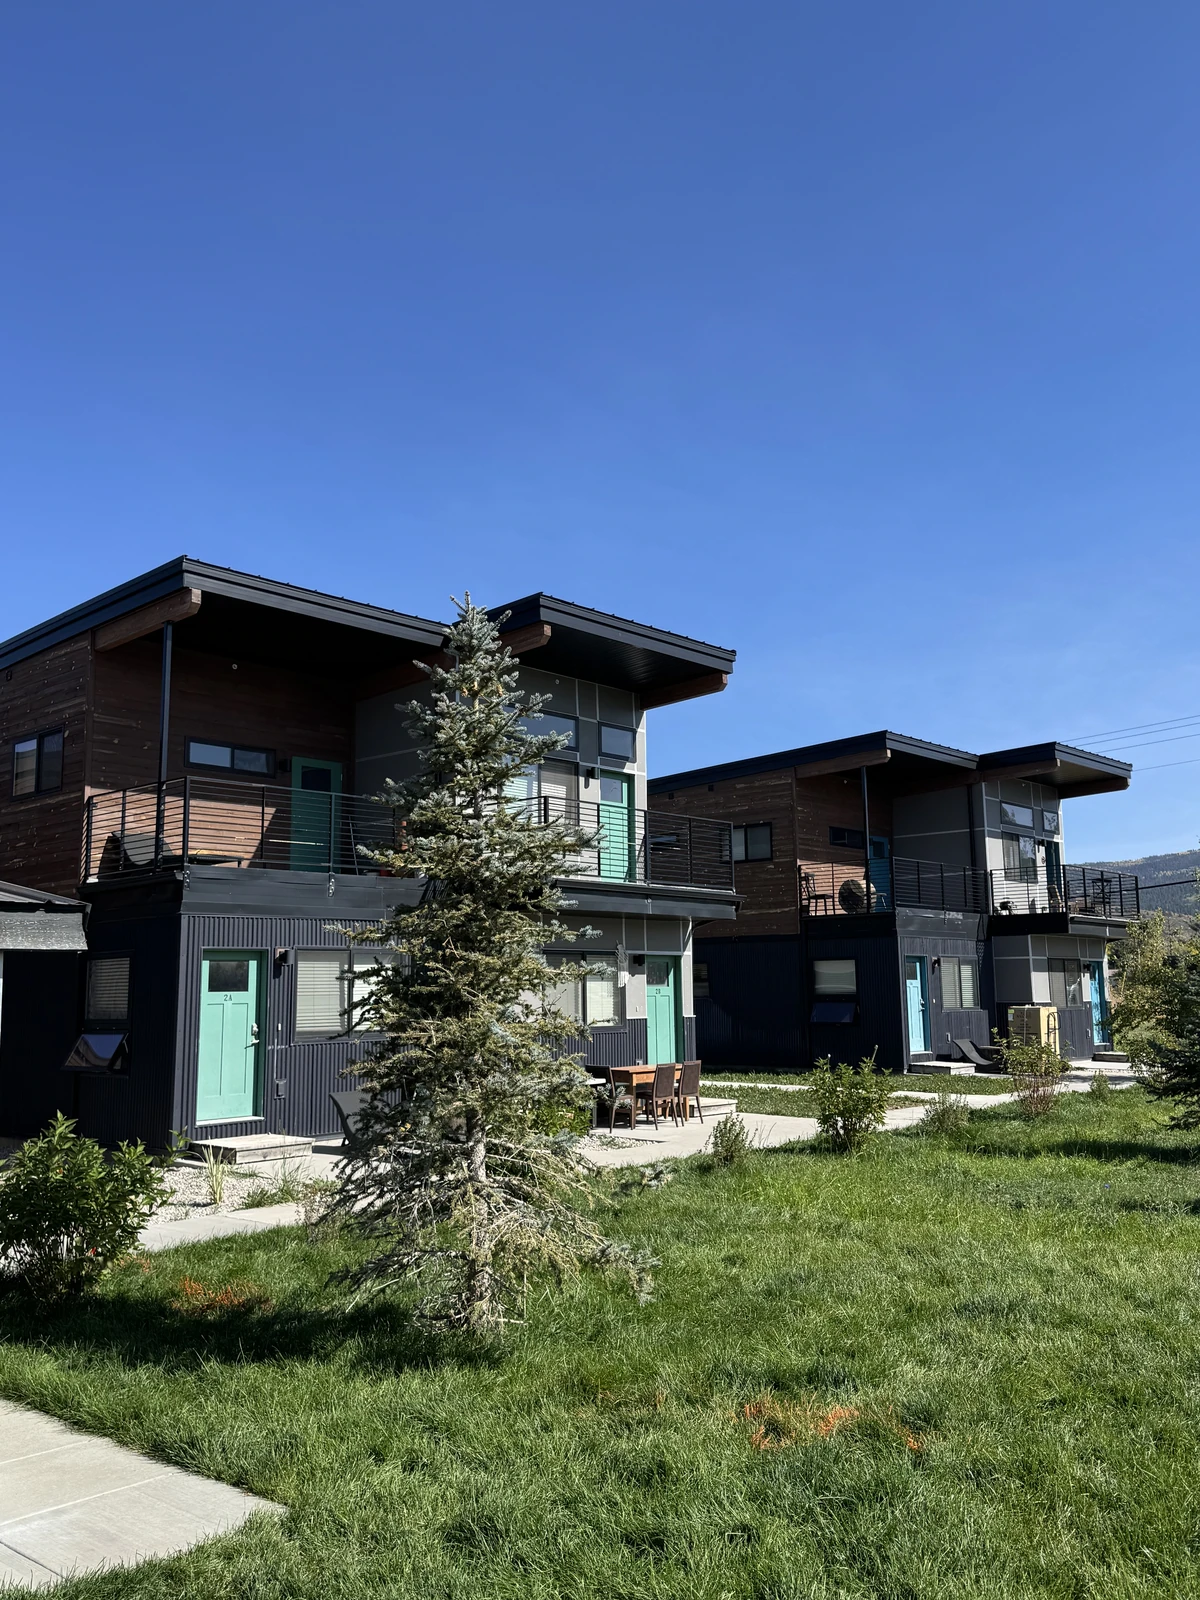
5units
1 to 2 bed · 1 bath · 5 units in one building (2,772 sq ft) · 2 stories
Can be stacked when a project needs more height; stacked configurations are confirmed in engineering.
Three 1 bed, 1 bath units (about 420 sq ft) and two 2 bed, 1 bath units (about 756 sq ft). 7 bedrooms.
Bedrooms per building: 7
View plans + options
The Westley puts 5 units in one 2,772 sq ft building over 2 stories: three 1 bed units and two 2 bed units. It can be stacked when a project needs more height; stacked configurations are confirmed in engineering. At Westgroup, Phase 2 was 2 Westleys.
The Dakota comes in two versions. The 3-unit Dakota holds three 1 bed, 1 bath units of 341 sq ft each, 1,023 sq ft in all. The 2-unit Dakota holds two 2 bed units of about 530 sq ft each, in a module of about 1,060 sq ft.
Need commercial space below? The McKinley is a two-story live/work building: 4 units side by side, each a 538 sq ft home over a 433 sq ft commercial space.
The Ridgeline and the Dakota both stack, so one footprint can hold more homes. The Westley can be stacked when a project needs more height; stacked configurations are confirmed in engineering. The Westley and the Dakota are multifamily only.
At Westgroup employee housing in Victor, Idaho, Phase 4 is 3-bed Ridgelines stacked on top of two-unit Dakotas: 6 units and 14 bedrooms in one building. It is in progress now.
Phase 4 has 4,238 sq ft of conditioned space, 2,119 sq ft on each level, plus 162 sq ft of decks upstairs.
The Gallatin and the Gallatin II don't stack because of their roofline. The McKinley doesn't stack either.
For developers, that means unit counts, phasing and a schedule you can take to your lender.
Pick a plan and tell us about the site. We size the project and phase it with you.
Your units are built in our Idaho Falls factory, about 95% complete before they leave.
You handle site prep, the foundation (a crawlspace with at least 30 inches of clearance, or a basement) and utility hookups.
Our crew sets it on your foundation. You provide the crane.
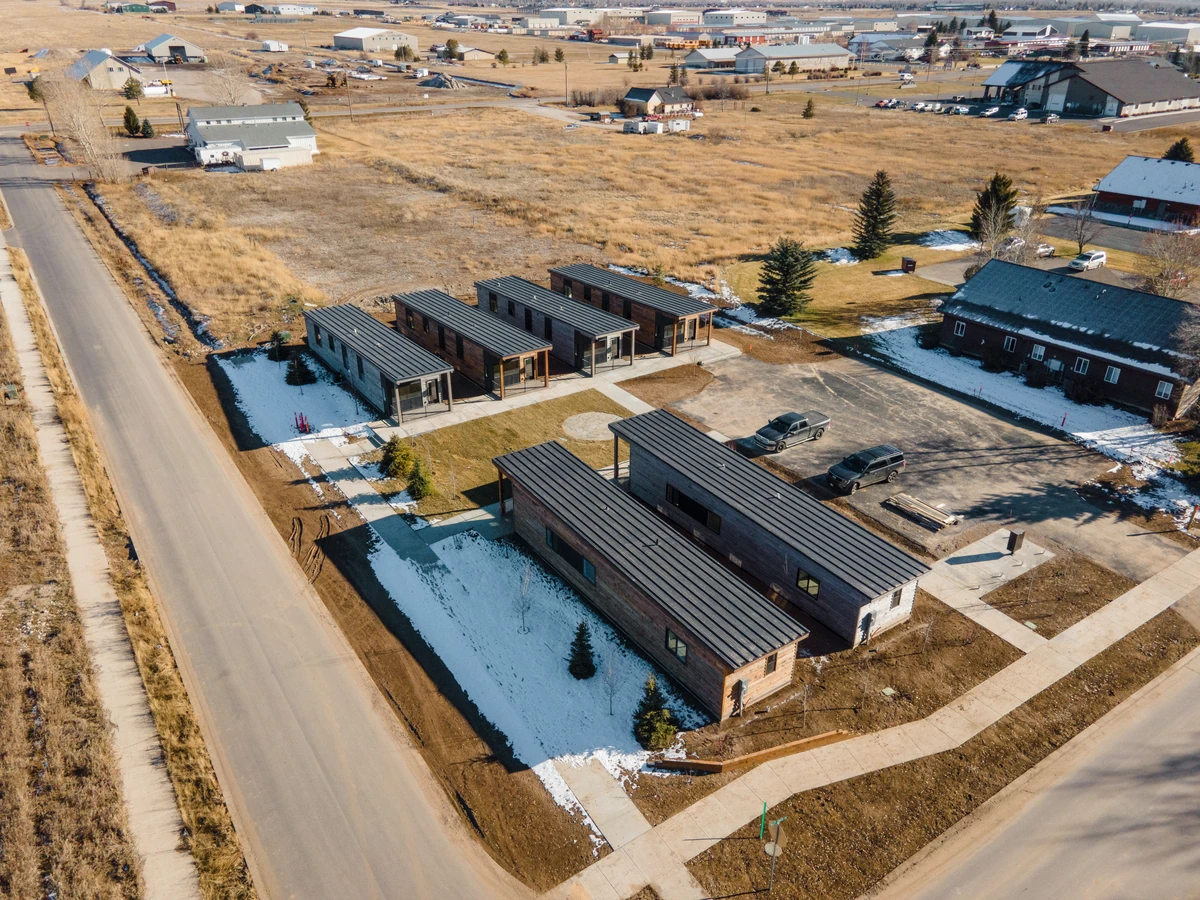
12 single-story Ridgelines. The client came back for round two.
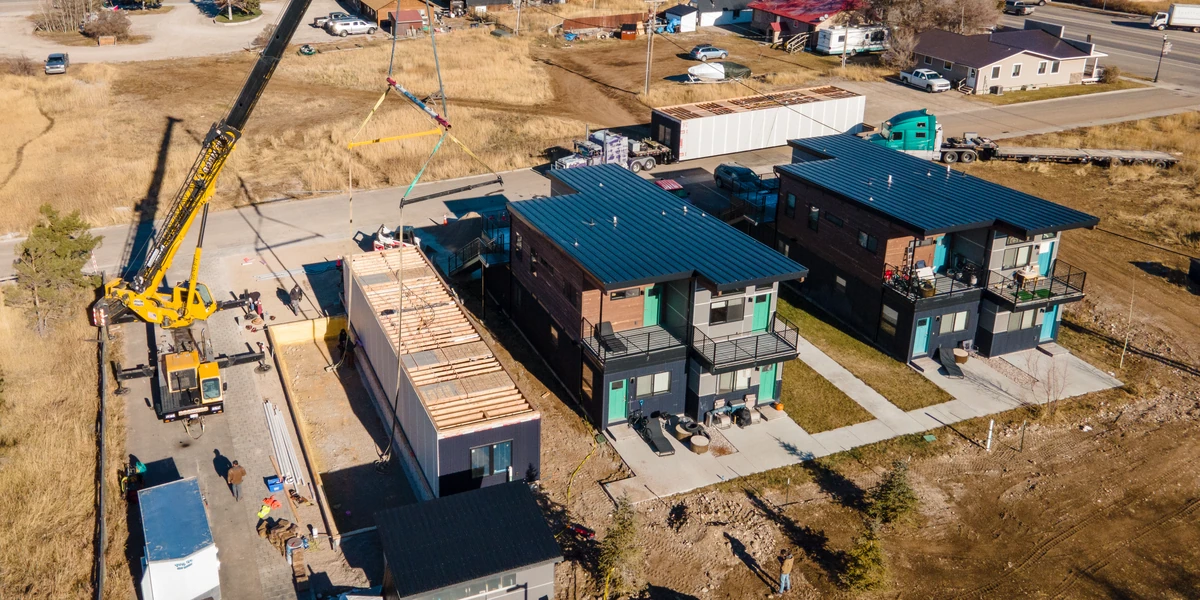
18 units in 2 Westleys and 8 Ridgelines, with a 6-unit stack in progress. In Teton Valley, just south of Driggs.
Every project is engineered for its location, including snow loads, wind and seismic requirements. Our homes are built to the same building codes as site-built homes (IRC and IBC).
Building several units? We offer volume pricing on multi-unit projects.
Our own crew sets the modules, and you provide the crane. Westgroup is 24 units across four phases, from single-story Ridgelines to a stacked building.
The Ridgeline and the Dakota stack, so one footprint can hold more homes. The Westley can be stacked when a project needs more height; stacked configurations are confirmed in engineering. The McKinley, the Gallatin, the Gallatin II and the Sierra don't.
Anything from a single home to multi-phase projects. Westgroup is 24 units across four phases.
Every project is engineered for its location, including snow loads, wind and seismic requirements.
In the factory, state-certified or approved third-party inspectors check the work. On site, your local building inspectors handle it, and we coordinate with your building official.
Your lender usually works directly with you, and we're happy to talk with your bank if they need anything from us.
We don't offer general contracting at this time. Give us a call and we'll talk through your project.
Housing your own team? See workforce housing. Building guest units? See short-term rentals. More answers are in our FAQ.