How it works
Every home we build is 95% finished on our factory floor in Idaho Falls. The last 5% happens on your site. Here's how a project goes, from the first call to set day.
-
01
Tell us about your project
Where you're building, how many units, what they're for and when you want to open. We'll match you with the plans that fit your site and your goals, whether that's housing your team, opening rentals or building multifamily. Plans can be adjusted, as long as each module still fits on a truck.
We price your plan and unit count early, so you can plan with real numbers.
Building several units? We offer volume pricing on multi-unit projects.
Our trucks, wide loads and the crane need good access. We review your site on satellite maps, and visit in person when needed.
-
02
Design and engineering
Your first 5% payment covers design and engineering. Together we finalize your plan, your selections and the engineered drawings your project needs. Standard selections are included in your price. Upgrades are handled as change orders, so you always know what changed and why.
We engineer for your location's snow, wind and seismic loads and prepare plans for state and local review. Use your architect or ours. Bring your own, or we'll bring one in and handle it behind the scenes.
Your lender usually works directly with you, and we're happy to talk with your bank if they need anything from us.
-
03
Permits and state approval
Before we start building, your project needs its local building permit and the state approval for the modules. We'll tell you exactly what we need from you to keep things moving.
Our homes are built to the same building codes as site-built homes (IRC and IBC). In the factory, state-certified or approved third-party inspectors check the work. On site, your local building inspectors handle it, and we coordinate with your building official.
-
04
Built indoors while your site gets ready
Once approvals are in, your units go into production in our Idaho Falls factory. Framing, insulation, drywall, cabinets, flooring, plumbing and electrical all happen indoors, out of the weather, with the same crew and the same process every time.
Lead time depends on the projects already in line. See our FAQ for how it works, and call us to confirm the timing for your project.
While we build, your local contractor gets the site ready: the foundation (a crawlspace or a basement with utility access), utilities, and access for the truck and crane. The factory and the site move forward at the same time instead of one after the other. In mountain towns, where good trades are busy, expensive or hard to find, that matters. Most of the work your project needs is already done before anything arrives.
Progress payments are tied to build milestones (framing, then siding and paint), never to dates.
-
05
Set day
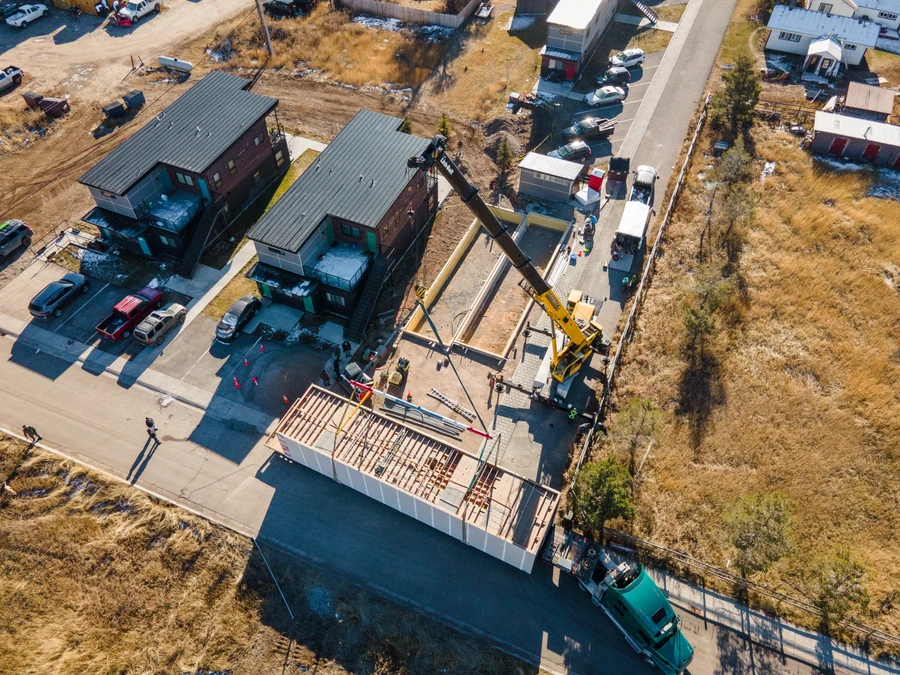
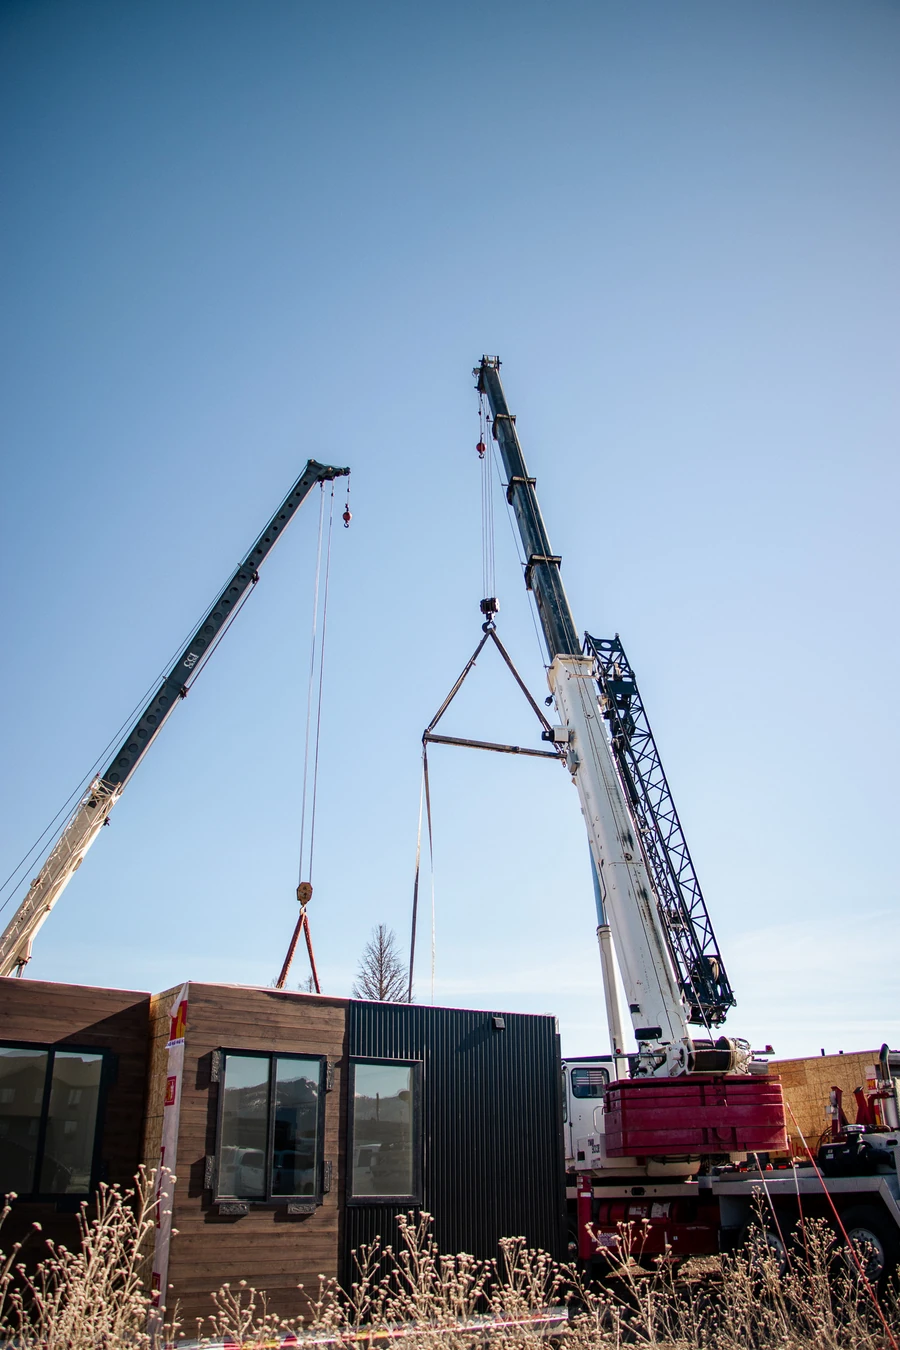
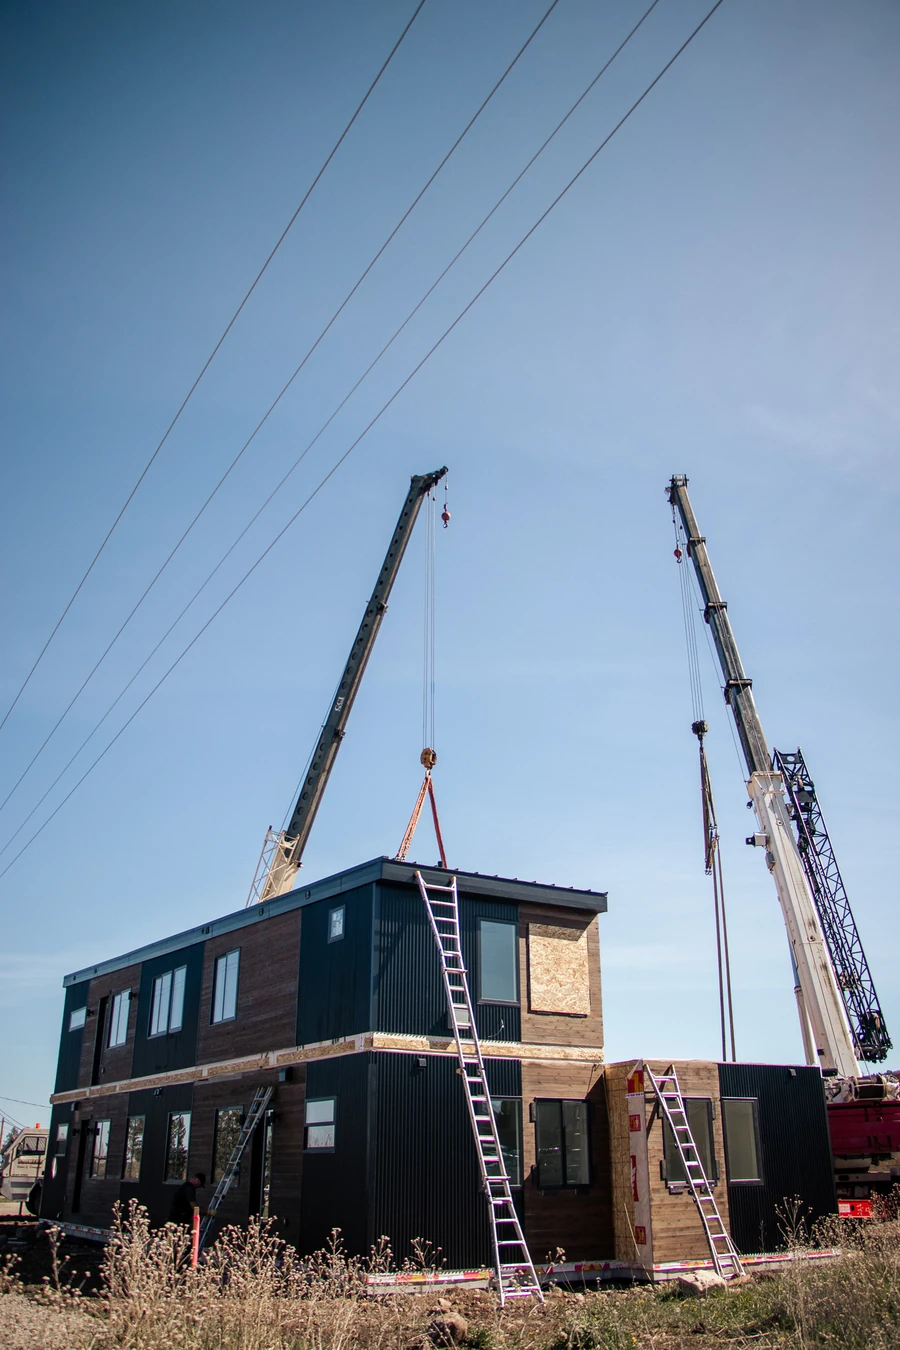
Your units leave Idaho Falls finished. Our own crew sets them on your foundation. You provide the crane. Your final 5% is due once your units are set.
Shipping is quoted by distance from our Idaho Falls factory.
-
06
The 5% built on site
About 95% of your homes are built in our factory. The other 5% happens on your site, and all of it is planned around one thing: getting your homes open.
That on-site 5% covers excavation and the foundation, utility hookups, crawlspace insulation and plumbing, the electrical meter base, fire sprinkler connections, setting the modules, siding and roofing stitch-up where modules meet, and stairs and railings between levels.
Covered after you open
Every home comes with our standard builder's warranty, covering manufacturing and quality defects. Read the warranty answer in our FAQ.