
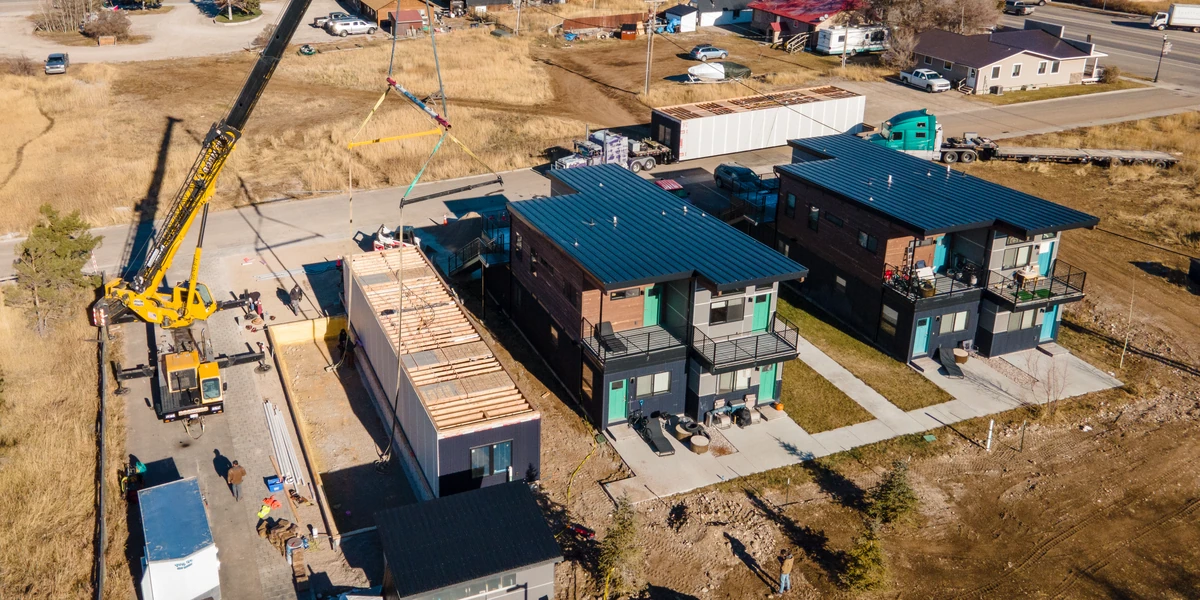
Victor, Idaho
Westgroup employee housing
18 units in 2 Westleys and 8 Ridgelines, with a 6-unit stack in progress. In Teton Valley, just south of Driggs.
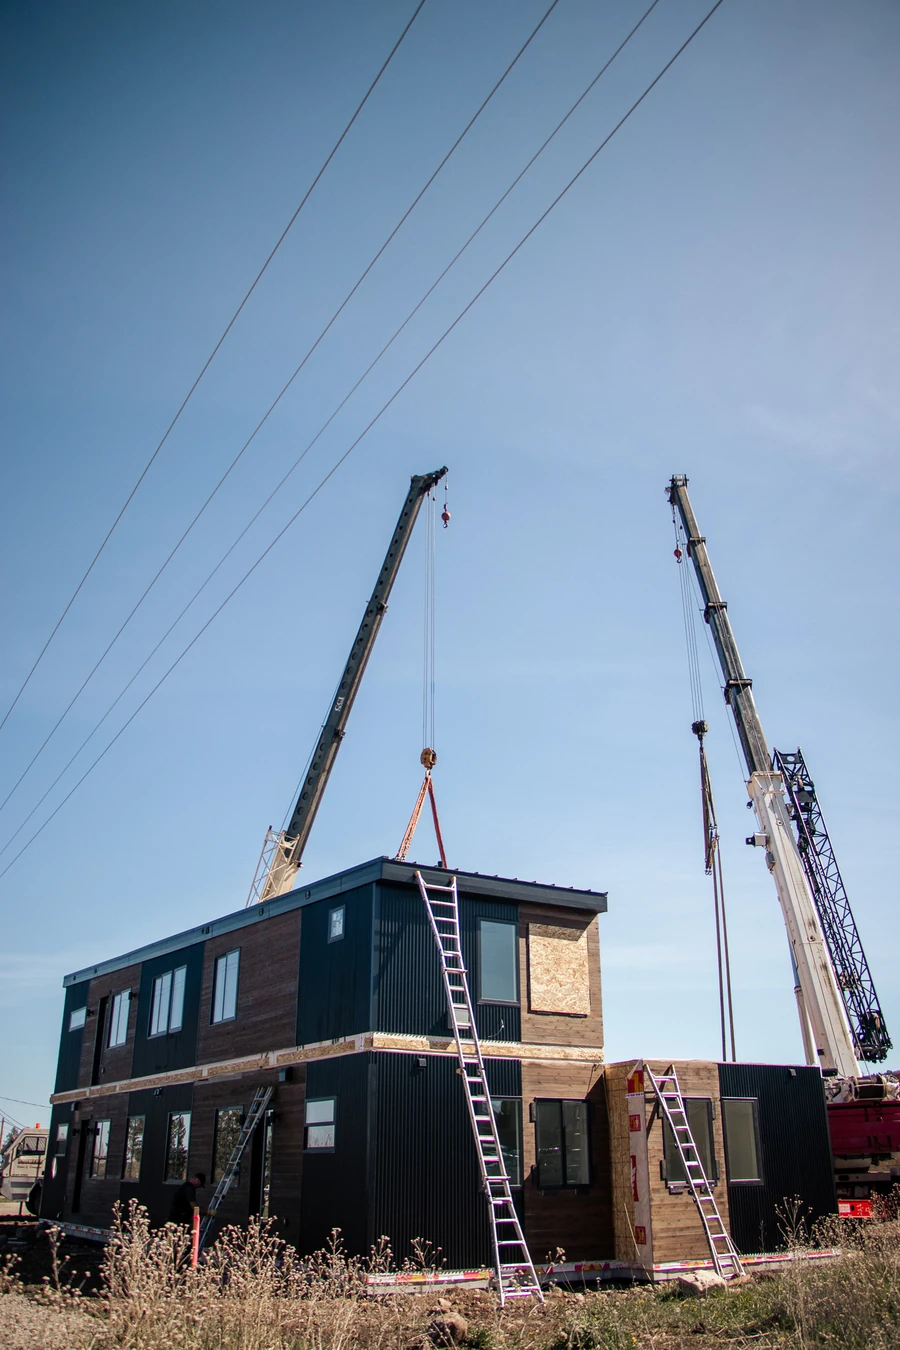
The Dakota is multifamily only. It's part of Westgroup Phase 4 in Victor, Idaho, which is in progress.
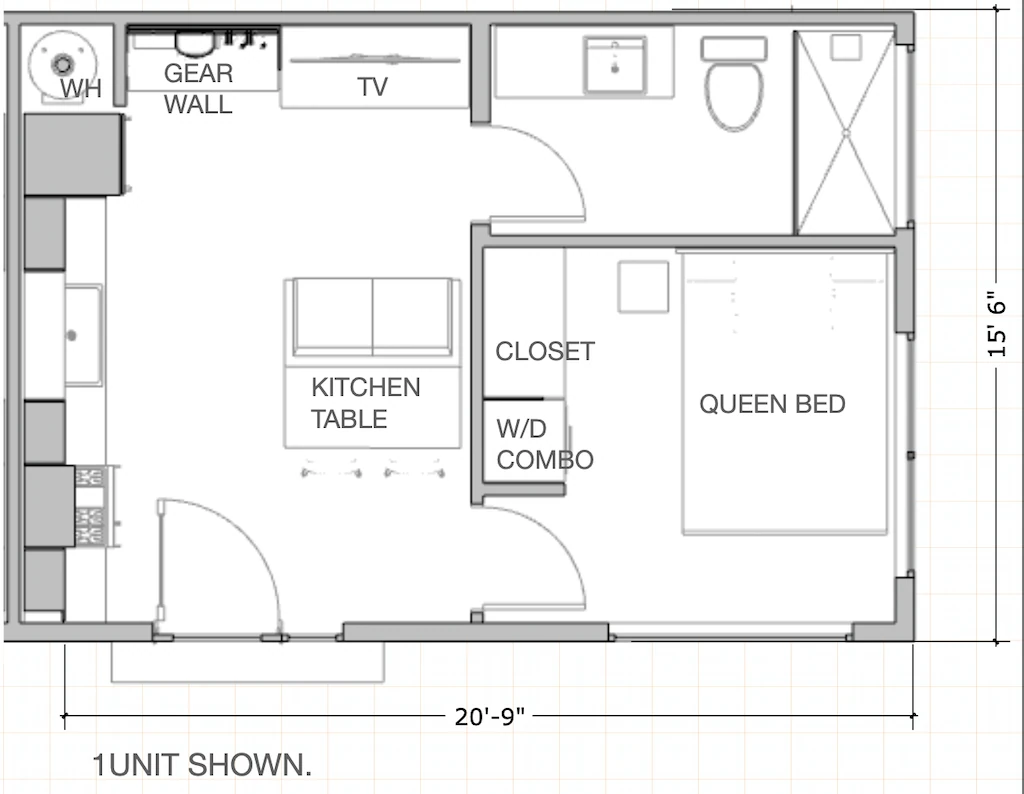
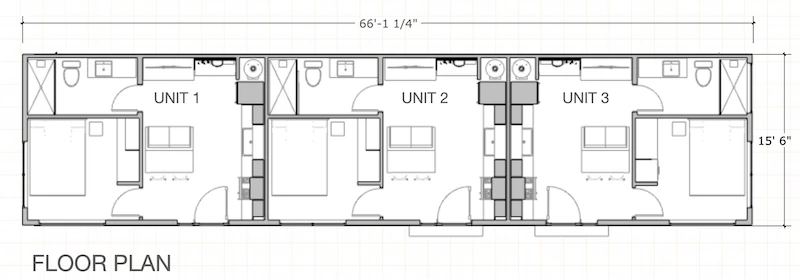
Multifamily only. Two or three units in one.
| Spec | 3-unit version | 2-unit version |
|---|---|---|
| Units | 3 | 2 |
| Sq ft per unit | 341 | About 530 |
| Beds per unit | 1 | 2 |
| Baths per unit | 1 | 1.5 to 2 |
| Building sq ft | 1,023 | About 1,060 (one module, about 68' x 15'8") |
| Beds per building | 3 | 4 |
18 units in 2 Westleys and 8 Ridgelines, with a 6-unit stack in progress. In Teton Valley, just south of Driggs.
Outside our area? This plan can also be built as a panelized kit.