Skip to content
208-970-6904 Plan your development.
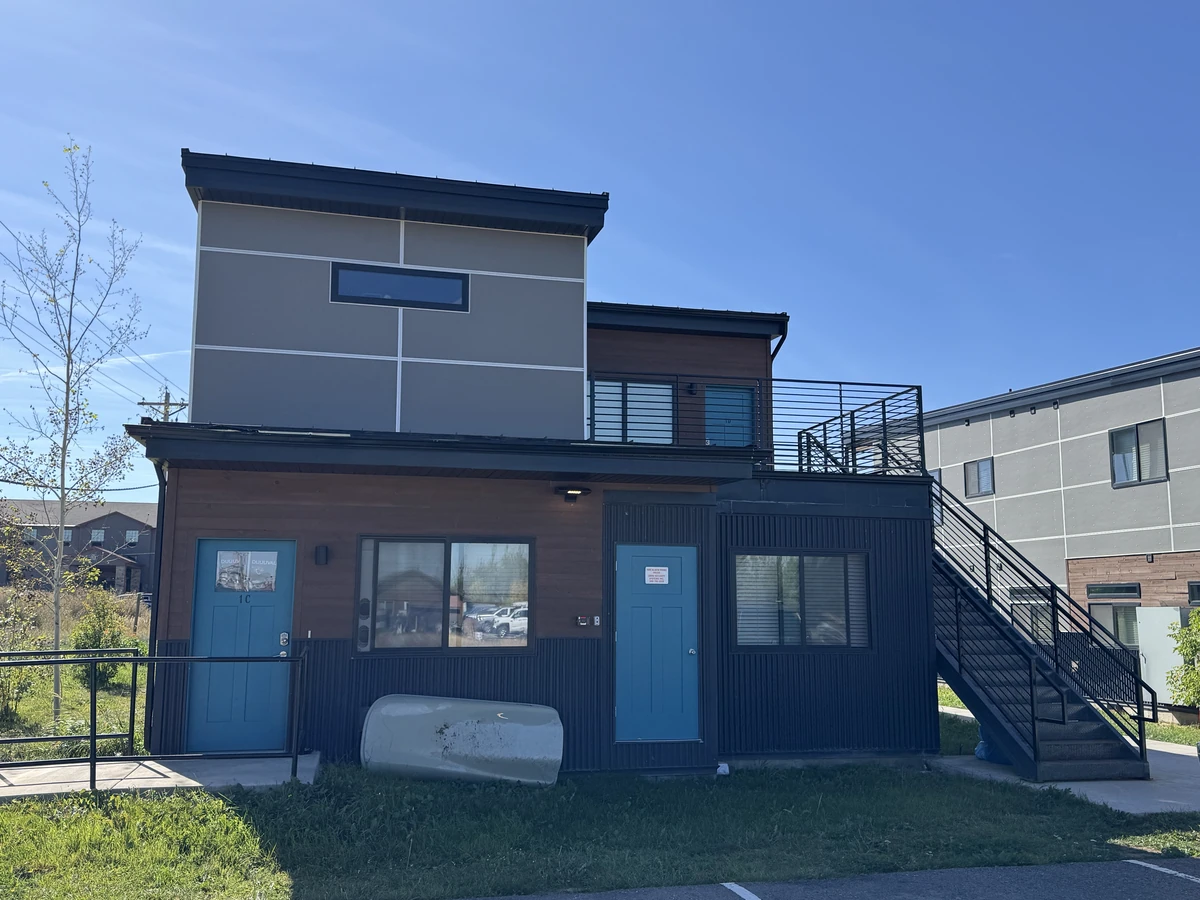
Finished two-story Westley buildings at Westgroup employee housing in Victor, Idaho
Photo: Westgroup employee housing, Victor, Idaho
Multifamily plan

Westley

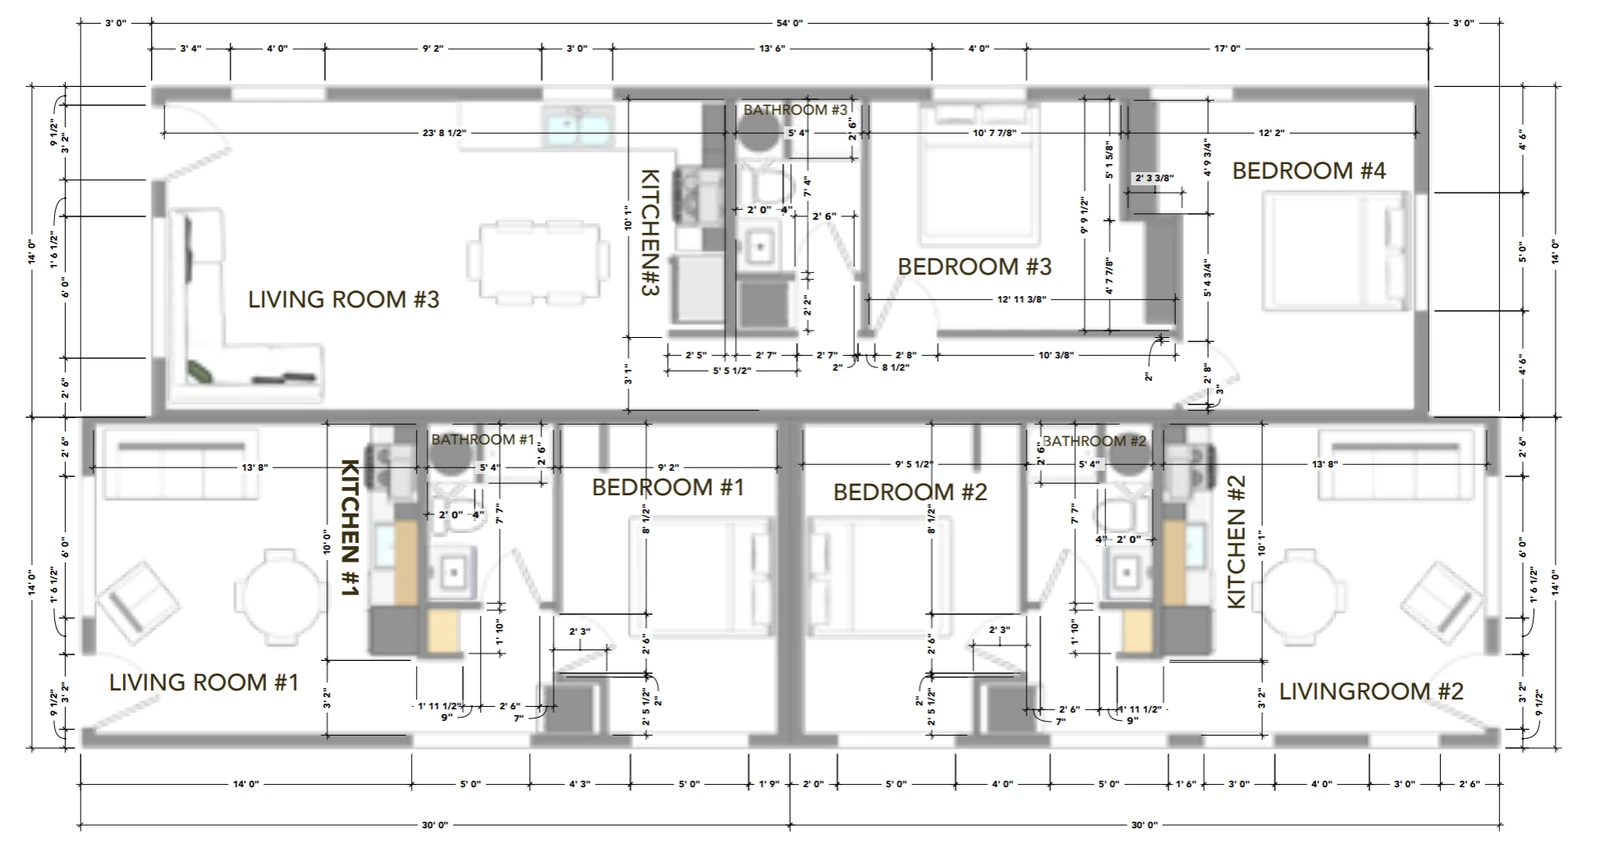
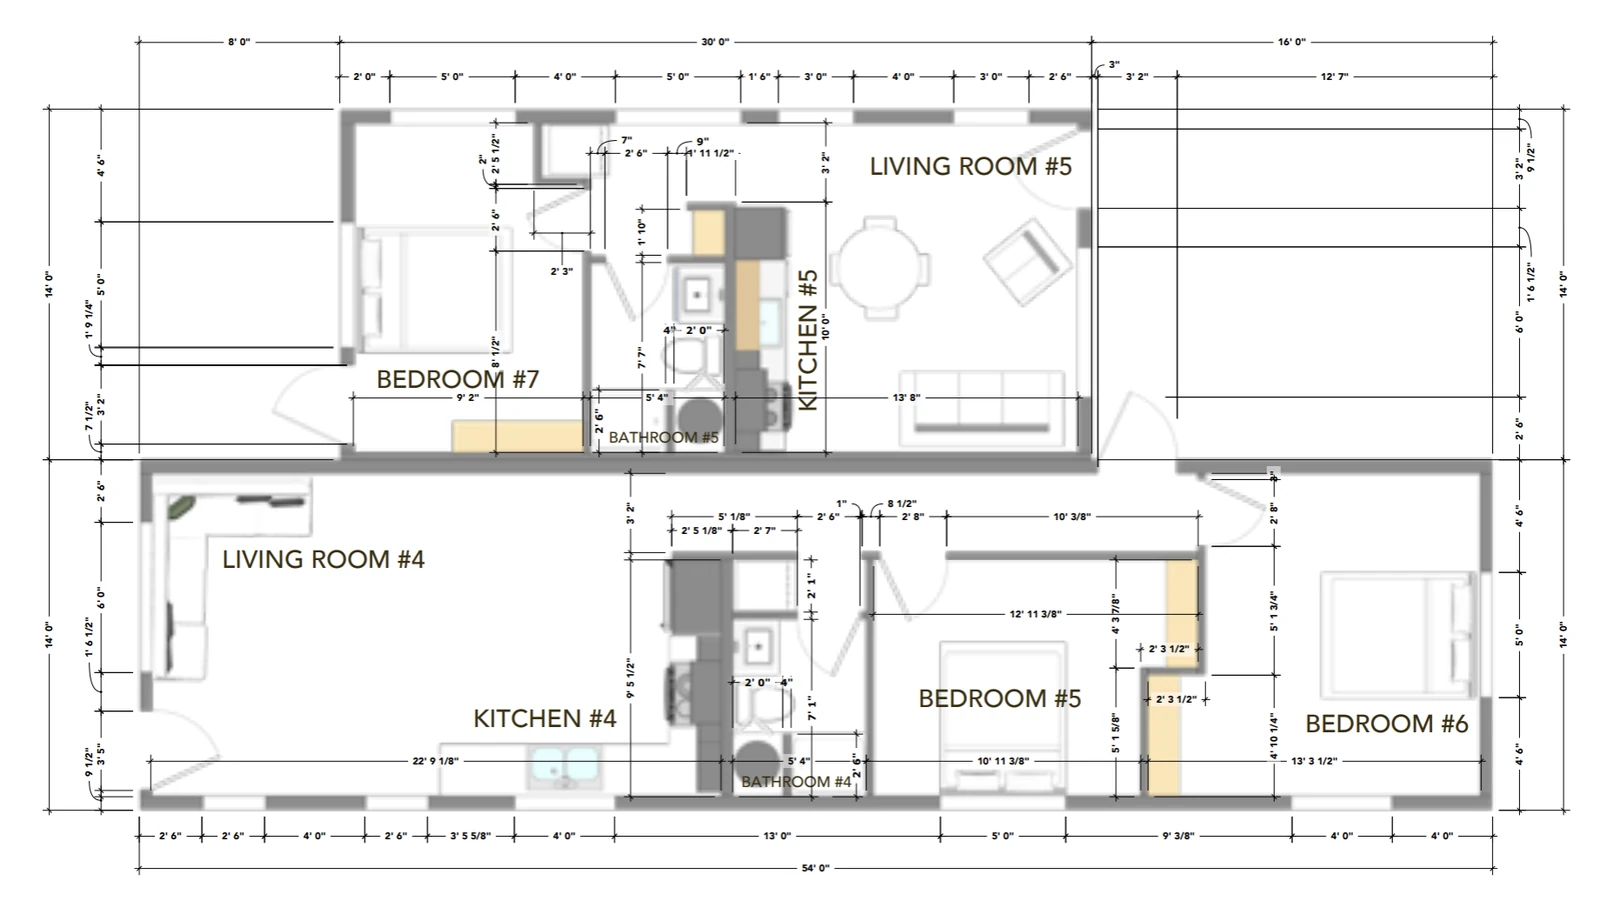
The Westley is a two-story multifamily building with five units: three 1 bed units of about 420 sq ft and two 2 bed units of about 756 sq ft, 2,772 sq ft per building. It's multifamily only. Westgroup Phase 2 in Victor, Idaho was built with Westleys.

Stackable

Building
2,772 sq ft
Units per building
5
Bedrooms
1 to 2 per unit
Bathrooms
1 per unit
Stories
2
Stacking
Can be stacked when a project needs more height; stacked configurations are confirmed in engineering.

Three 1 bed, 1 bath units (about 420 sq ft) and two 2 bed, 1 bath units (about 756 sq ft). 7 bedrooms.

Built for

  • Multifamily
  • Employee housing

Download spec sheet (PDF)

Floor plan

Westley lower floor plan
Floor plan: Westley
Westley upper floor plan
Floor plan: Westley

Projects built with the Westley

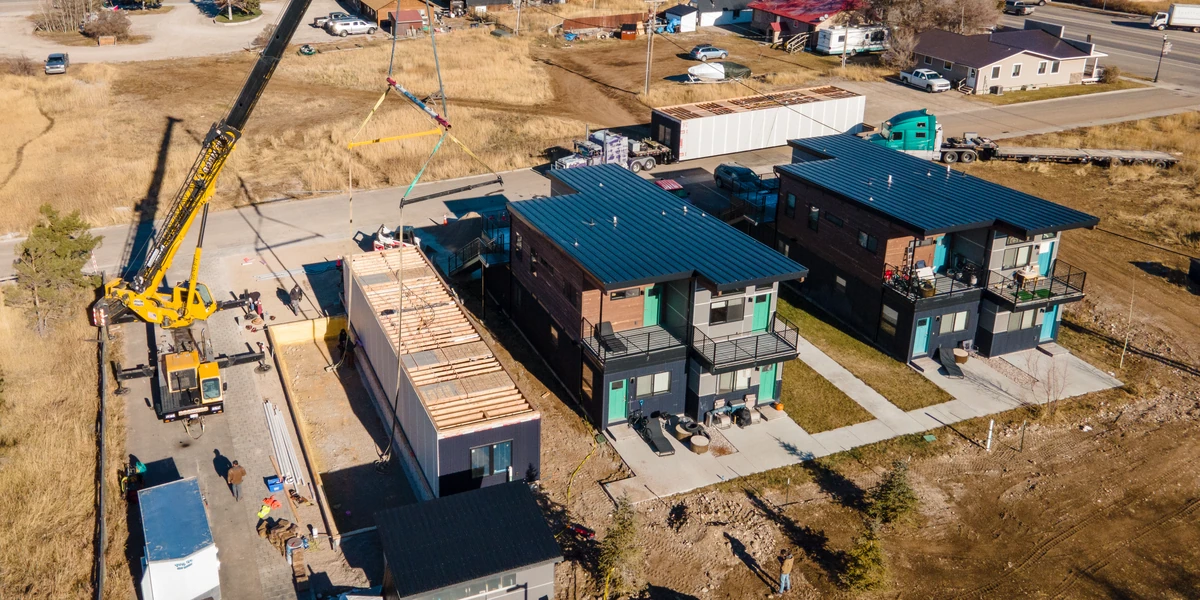
Aerial photo of modules being set at Westgroup employee housing in Victor, Idaho
Photo: Westgroup employee housing, Victor, Idaho
Victor, Idaho

Westgroup employee housing

18 units in 2 Westleys and 8 Ridgelines, with a 6-unit stack in progress. In Teton Valley, just south of Driggs.
Read the case study

Outside our area? This plan can also be built as a panelized kit.

Send us the form zipkithomes.com