

Commercial plan
McKinley
The McKinley is a two-story live/work building with 4 units side by side. Each unit is a home upstairs over its own commercial space downstairs.
Upstairs is a 538 sq ft home: 1 bedroom, 1 bath with a tub, a kitchen, a living area, a washer and dryer closet and a 96 sq ft balcony.
Downstairs is a 433 sq ft commercial space with its own entry, French doors to the front, an ADA restroom and a mechanical room.
That's 971 sq ft finished per unit, and about 3,884 sq ft finished for the building. The McKinley is our only commercial plan, and it doesn't stack.
- Size
- 971 sq ft finished per unit (a 538 sq ft home over a 433 sq ft commercial space)
- Building
- About 3,884 sq ft finished
- Units per building
- 4
- Bedrooms
- 1 per unit
- Bathrooms
- 1.5 per unit (a full bath with a tub upstairs, an ADA restroom downstairs)
- Stories
- 2
- Also
- 96 sq ft balcony per unit
Built for
- Commercial / mixed-use (live/work)
Floor plan
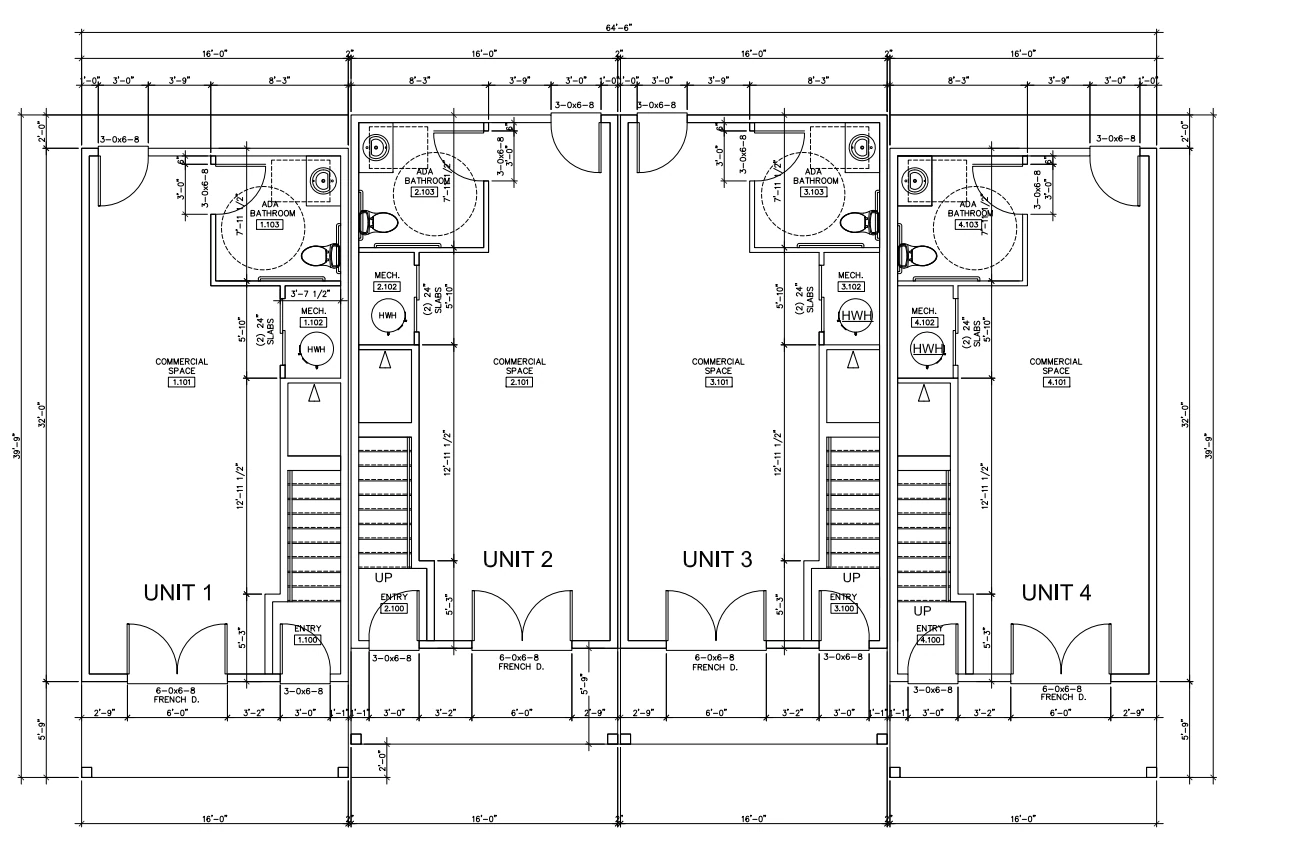
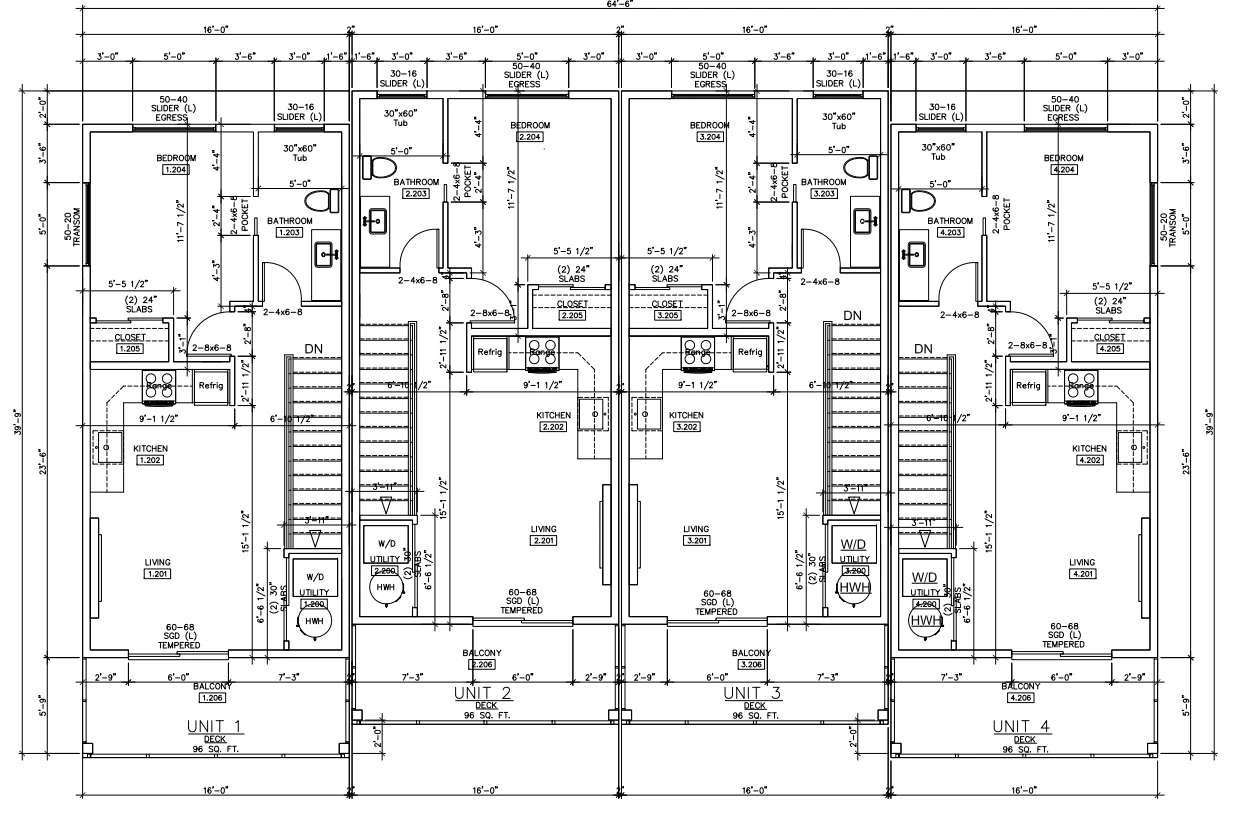
Outside our area? This plan can also be built as a panelized kit.