Plans / Targhee
Townhome plan
Targhee
A two-story townhome unit, about 1,024 sq ft, built in rows of 2 to 4 units per building or as a single unit with an attached one-car garage.
Finished modular
Coming soon
Quoted per project. 5 / 30 / 30 / 30 / 5 payment schedule. Your price comes from our sales team.
Rendering: Targhee
SizeAbout 1,024 sq ft
Bedrooms2
Bathrooms2.5
Modules2 per unit
Footprint16' x 32'
Built for rentals, short or long term
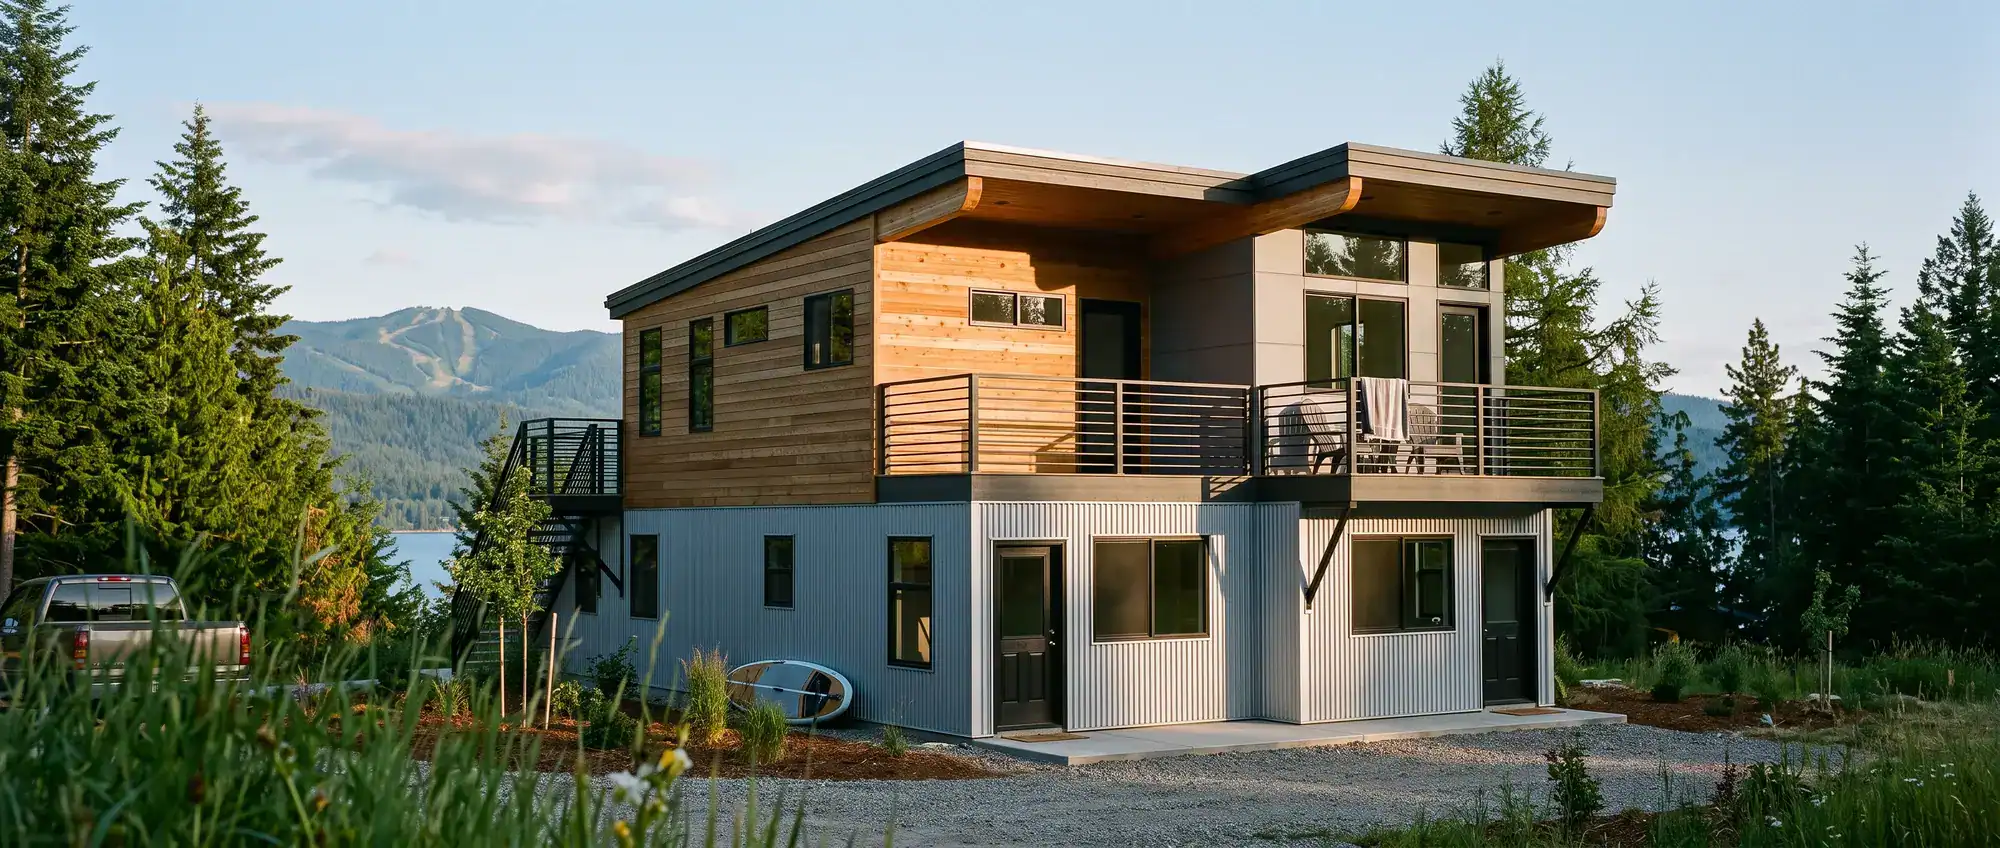
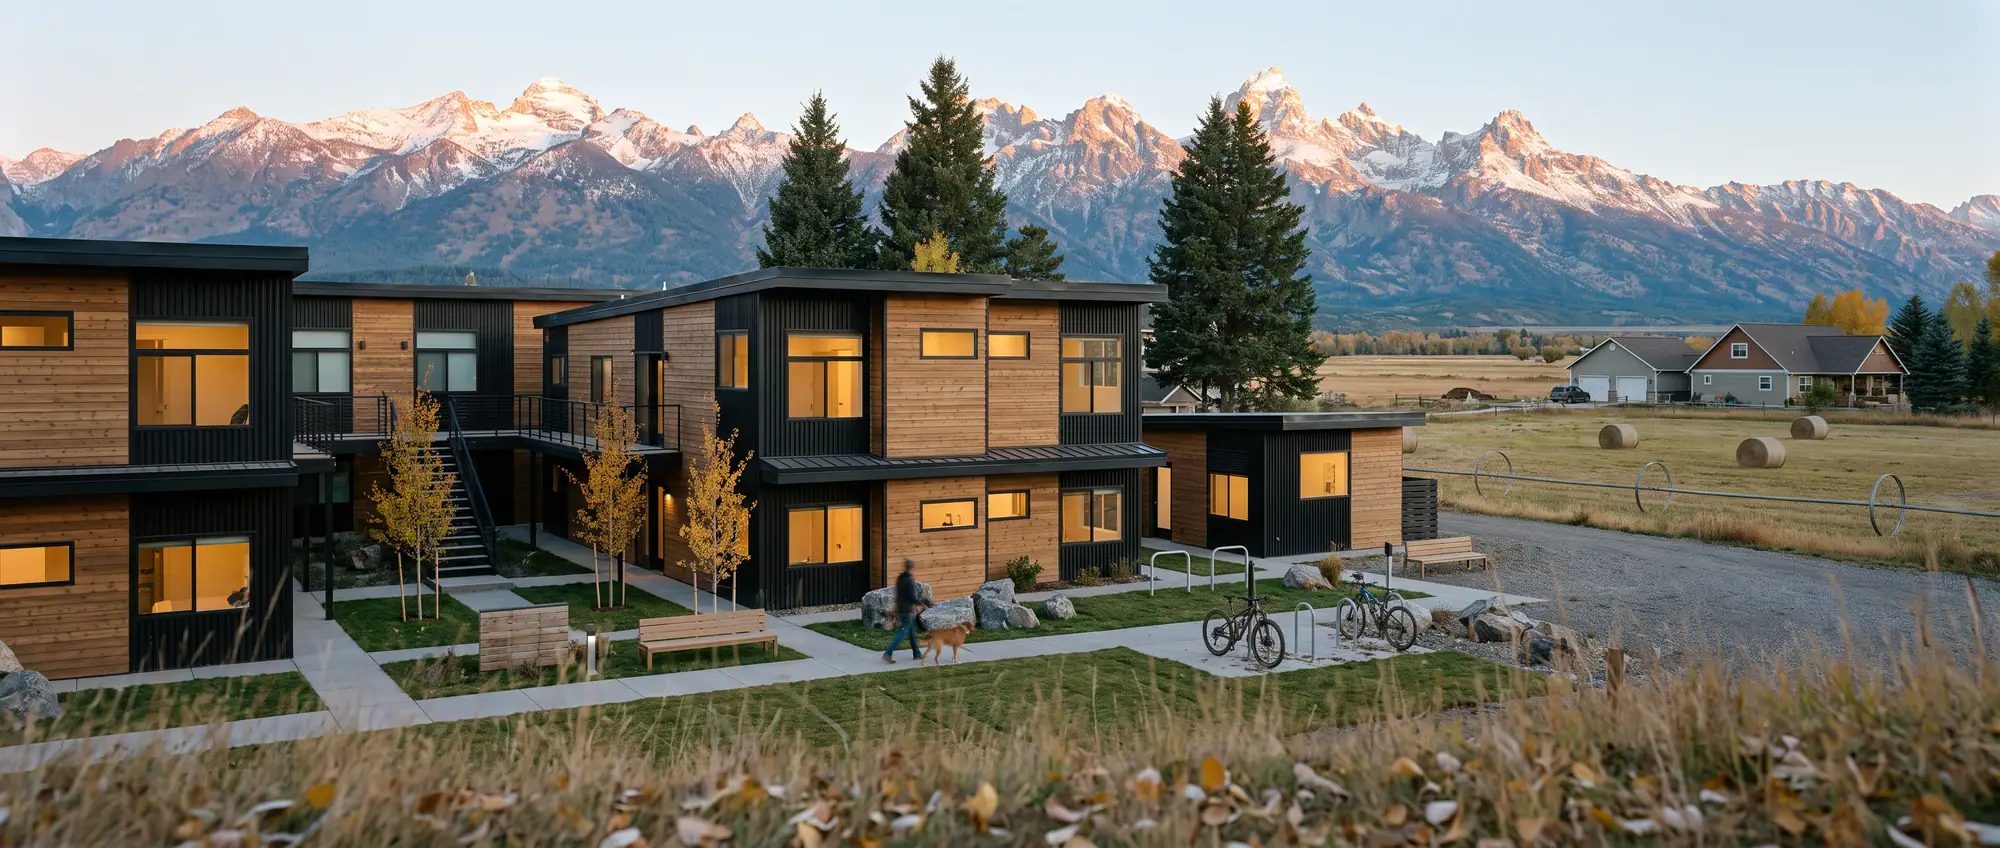
The Targhee is a two-story townhome unit, about 1,024 sq ft, built in rows of 2 to 4 units per building or as a single unit with an attached one-car garage.
Main level: kitchen, dining and living space, a powder room and a covered front deck. Upstairs: 2 bedrooms, 2 full baths and a stacked washer and dryer.
Each unit is 2 modules. The garage on the single-unit version is a module of its own, with no living space in it.
The Targhee is coming soon. Pricing is quoted per project; tell us about your project and we'll price it.
Floor plans
Single with garage, the row of two, then the row of three
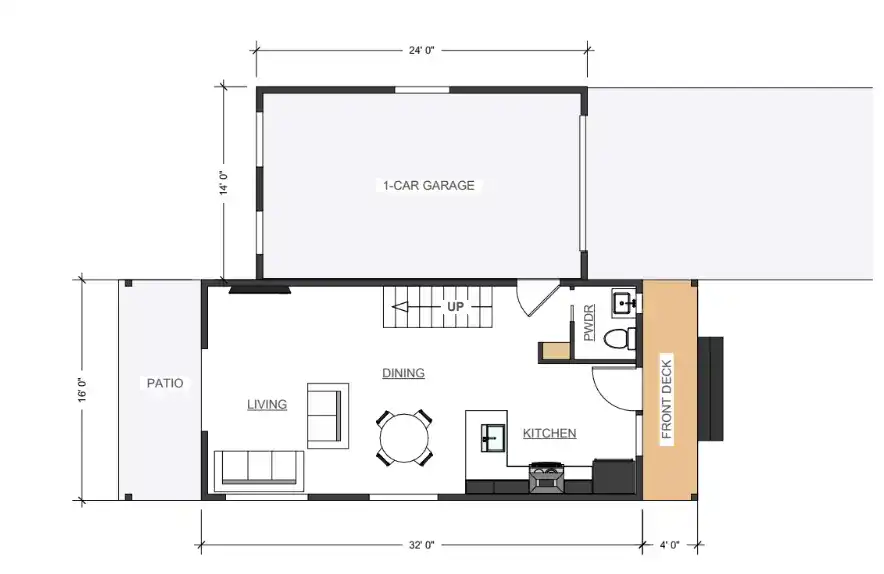
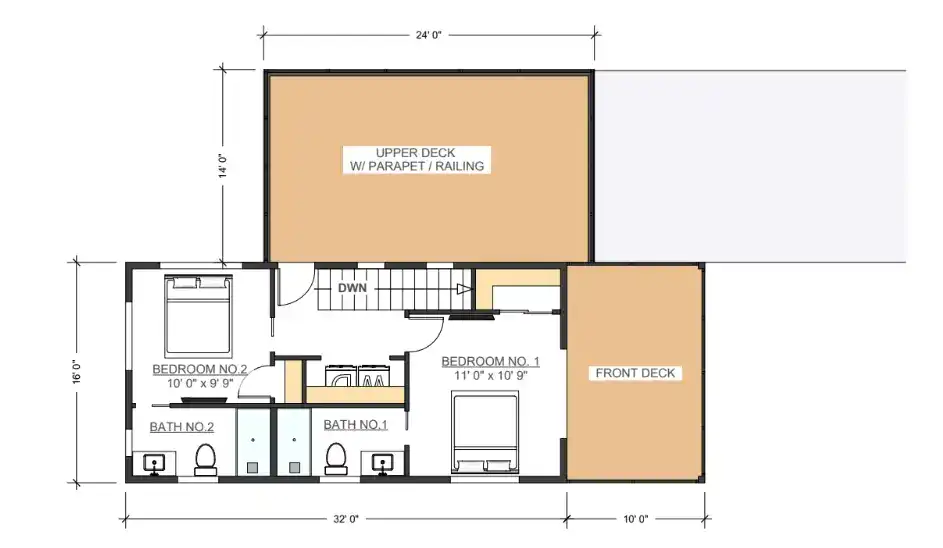
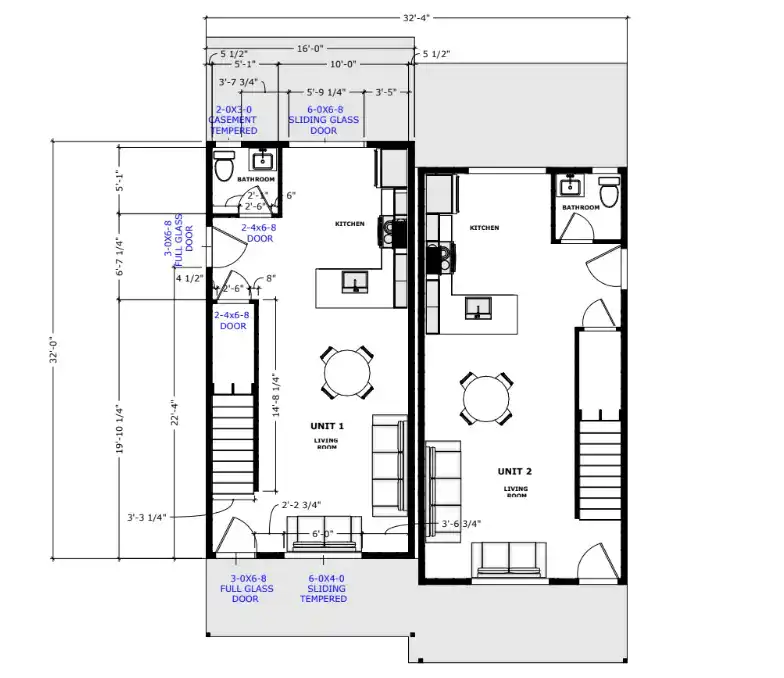
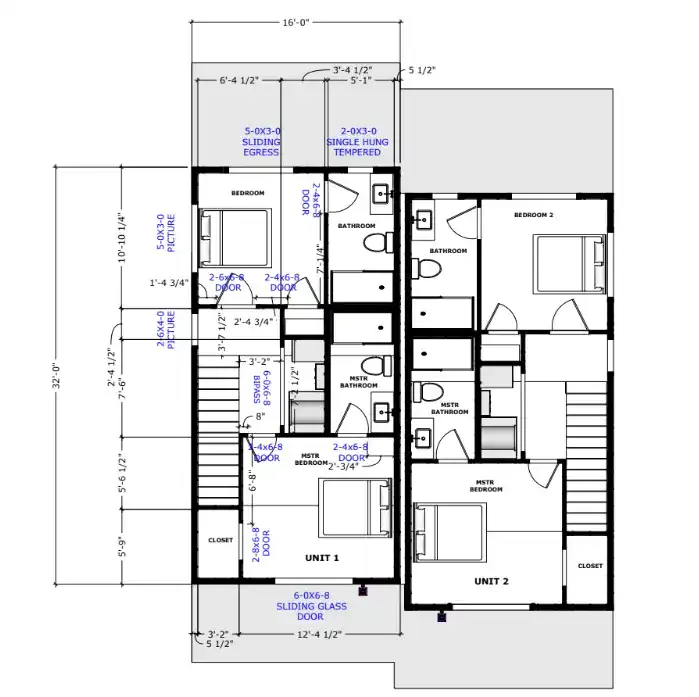
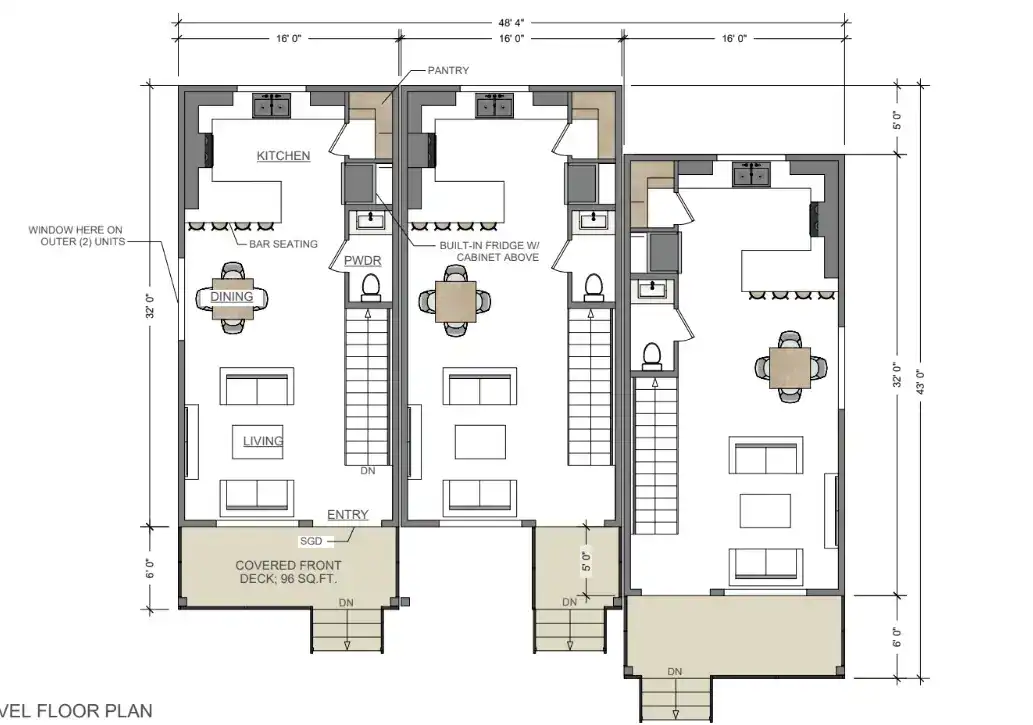
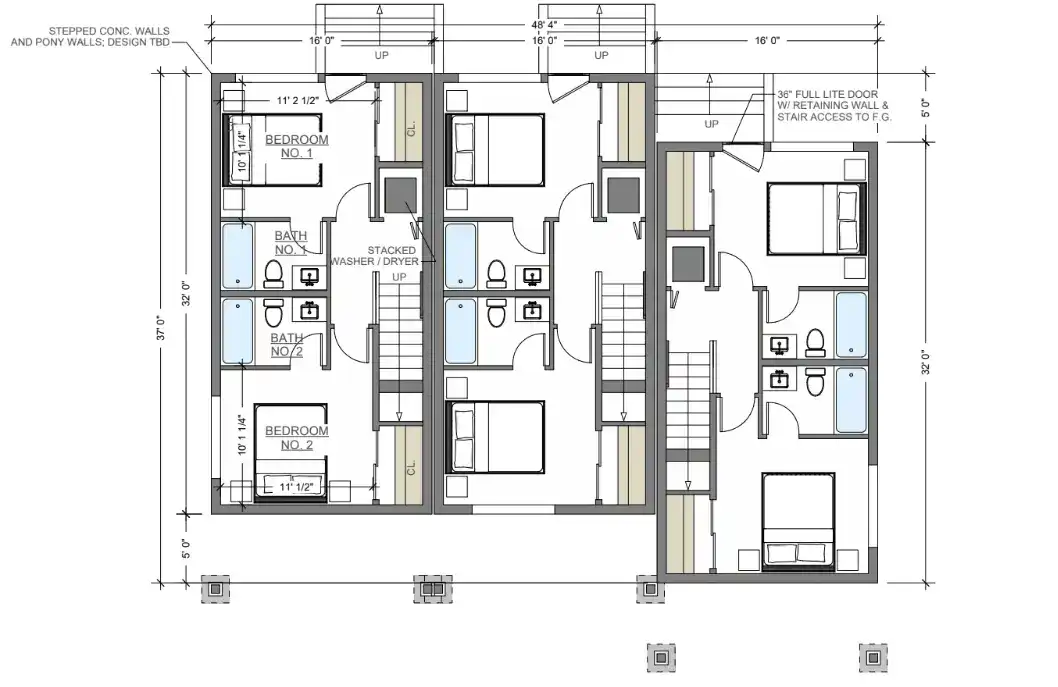
Single unit with the attached one-car garage: main level and upper level. Row of two: main level and upper level. Row of three: main level and upper level; 16' x 32' per unit.
What's included
- 95% finished on our factory floor in Idaho Falls
- Andersen 100 Series windows
- Snow load up to 35 PSF included
- Set on your foundation by our crew
- You provide the crane, site prep, the foundation and utility hookups
Gallery
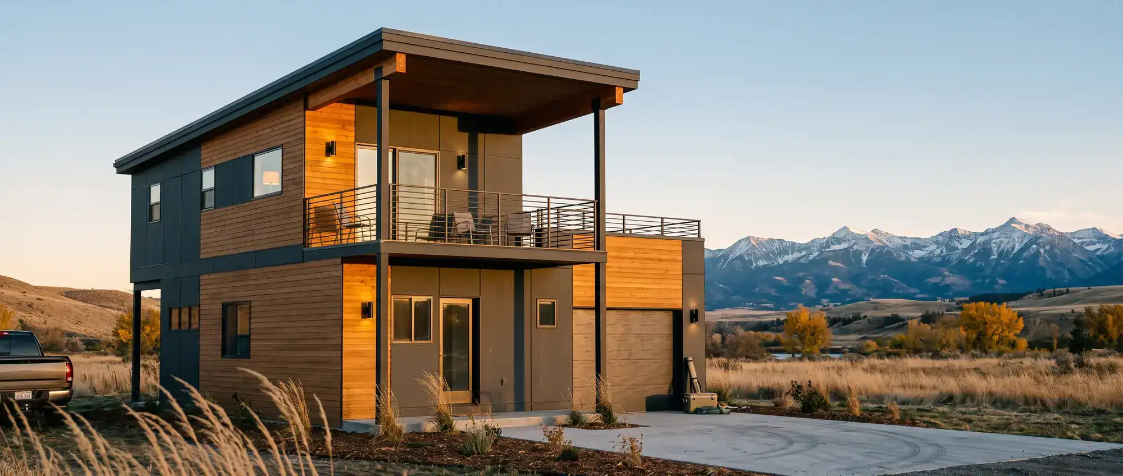
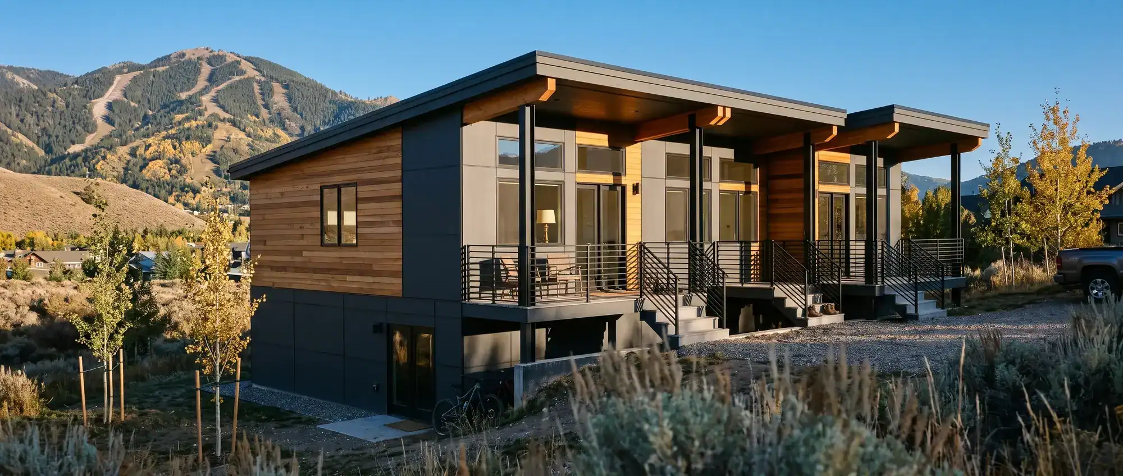
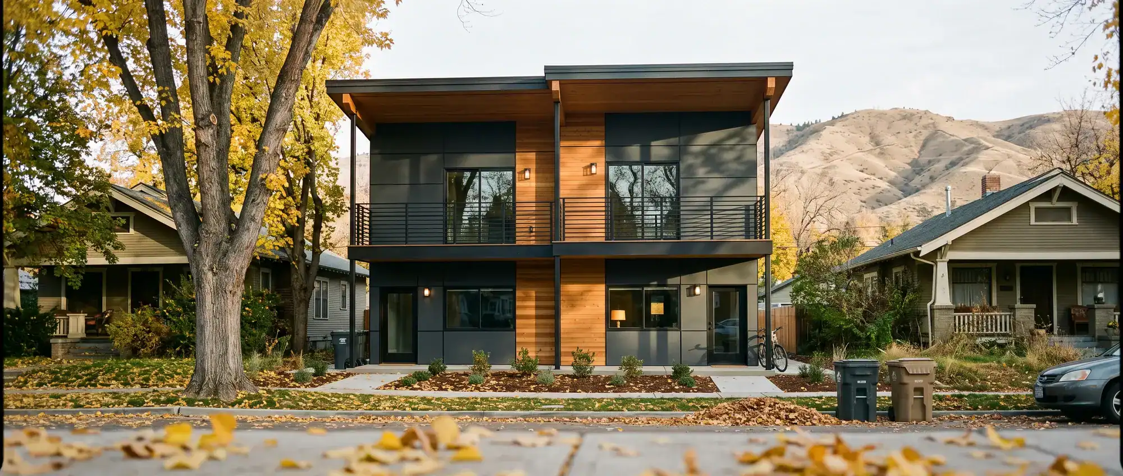
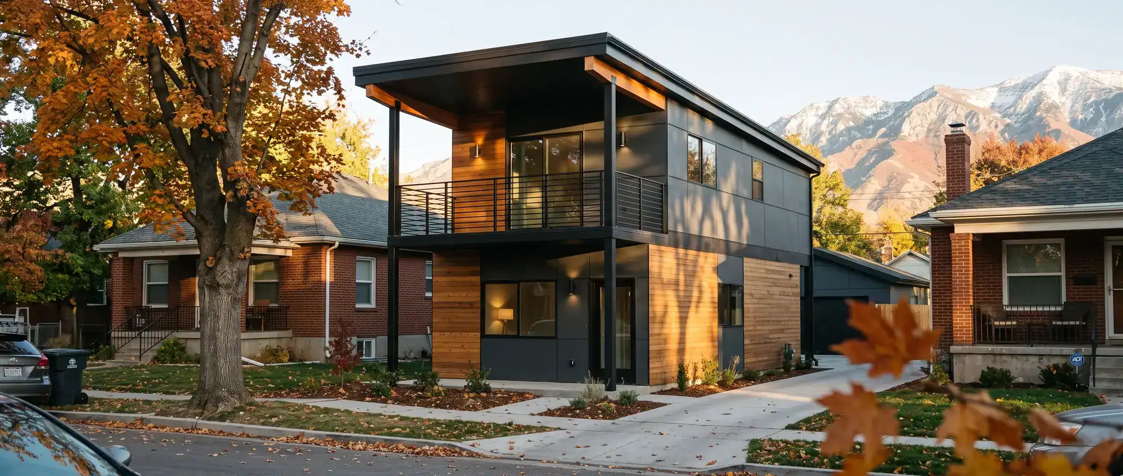
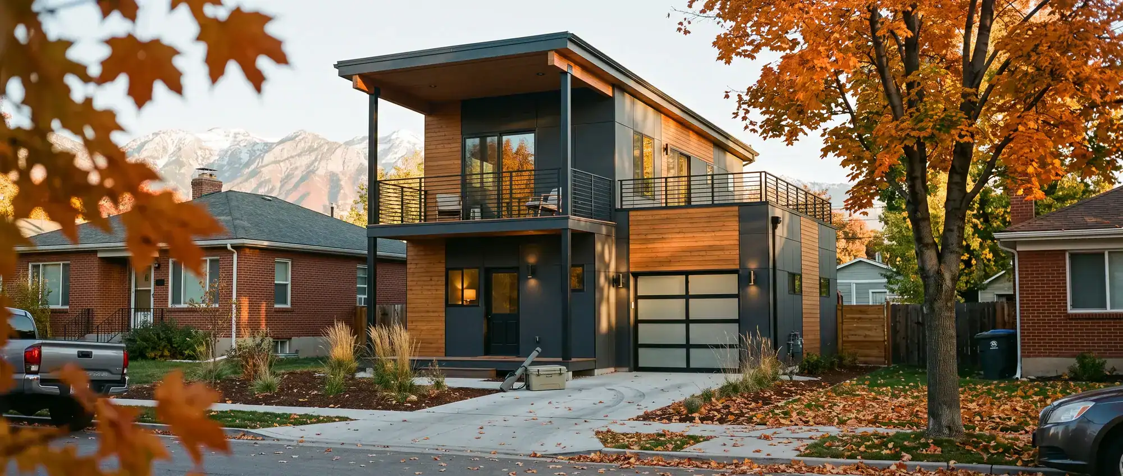
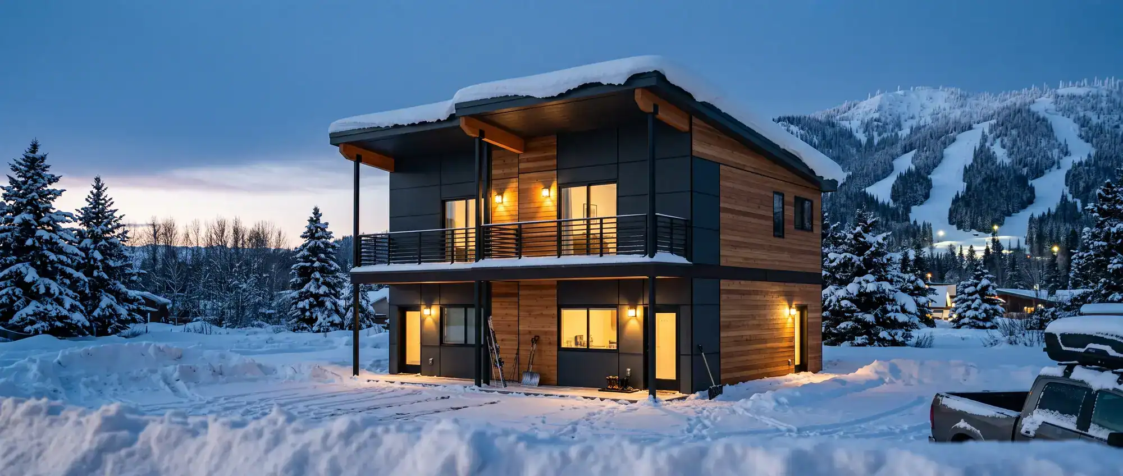
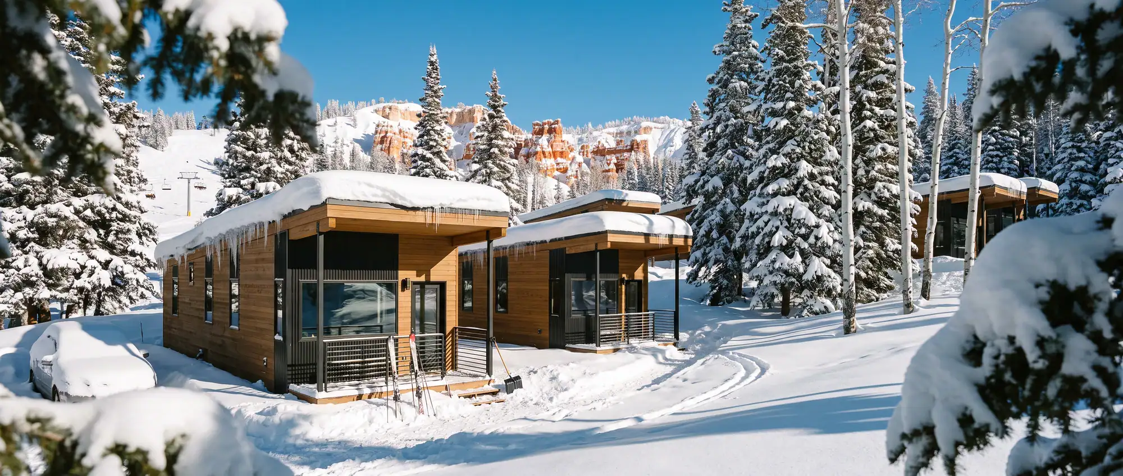
Every image of the Targhee on this page is a rendering.
Outside Idaho, Utah, Montana or Wyoming?
This plan can also be built as a panelized kit by our sister company, Zip Kit Homes.
Plan your development
Tell us the site, the count and the timeline. We'll come back with a quote and a schedule from our factory in Idaho Falls.