
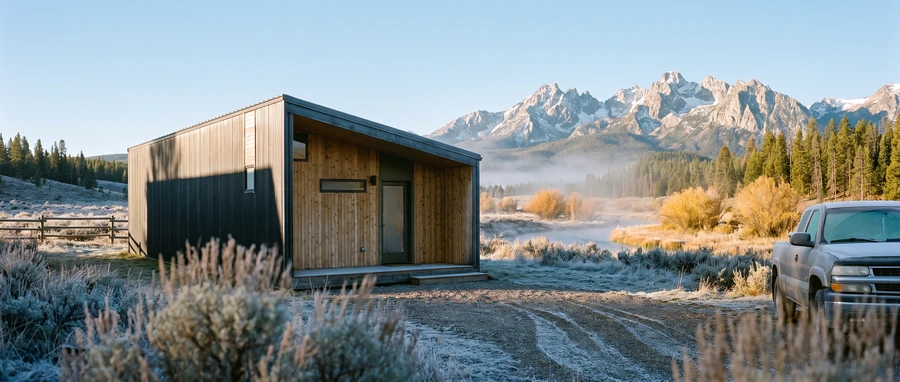
Residential plan
Sierra
The Sierra is a one-story plan with a loft, about 620 sq ft, built for short-term rentals.
Sleeping: a primary suite with a privacy barn door and a closet, an open sleeping area that fits a queen or king bed, and a sleeping loft above the bathroom with 2 twin beds. It sleeps up to 6: 2 small beds in the loft and 2 doubles on the main level.
Living: a kitchen, a dining area, a bench and gear wall, and an optional wood stove. The one bathroom has a stacked washer and dryer.
Outside: a front deck, and a back deck with room for a hot tub. The Sierra doesn't stack, and every image of it on this page is a rendering.
- Size
- 620 sq ft
- Bedrooms
- 1 bedroom + open sleeping area + loft
- Bathrooms
- 1, with a stacked washer and dryer
- Stories
- 1, with a loft
- Loft
- Sleeping loft above the bathroom (2 twin beds)
- Sleeps
- Up to 6
- Also
- Front and back decks (186 sq ft)
Built for
- Short-term rentals
Floor plan
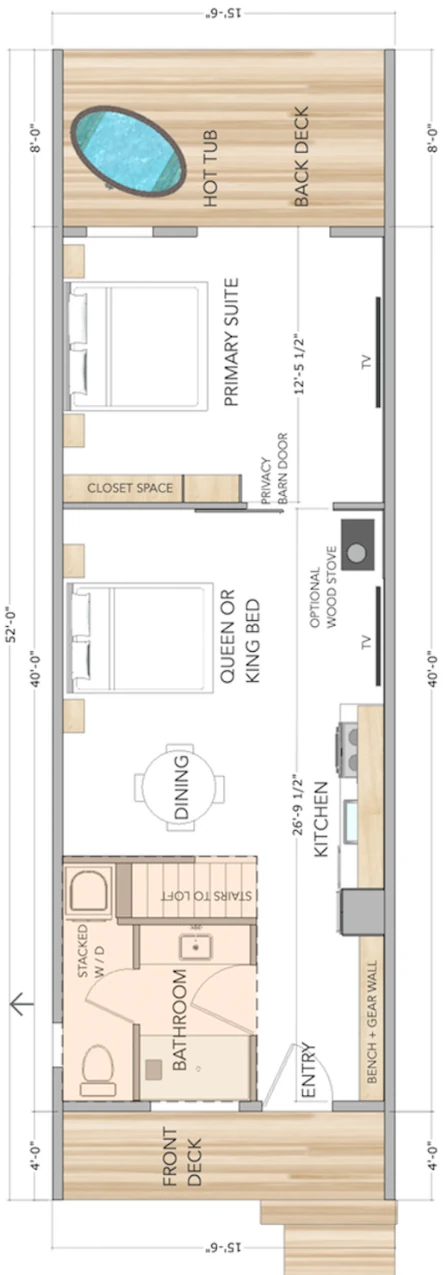
Hot tub shown for scale, not included.
Outside our area? This plan can also be built as a panelized kit.